
Search results for "Pergola with trellis" in Home Design Ideas
 AquaTerra Outdoors

Our client wanted a complete transformation of their backyard and we were excited to be a part of this awesome project. This pool has cast stone coping and water features, glass waterline tile and water feature wall tile, durazzo plaster, travertine pavers and LED lighting. We also build an all new arbor, covered patio and outdoor kitchen.
Photography: Wade Griffith

 Mariani Landscape

This space was completely empty, void of everything except the flooring tiles. All the containers and plantings, the patterned turf in the flooring, ornaments, and fixtures were part of the design. It spans three sides of the penthouse, extending the dining and living space out into the open.
Outdoor rooms are created with the alignment of fixtures and placement of furniture. The custom designed water feature is both a wall to separate the dining and living spaces and a work of art on its own. A shade system offers relief from the scorching sun without permanently blocking the view from the dining room. A frosted glass wall on the edge of the kitchen brings privacy and still allows light to filter into the space. The south wall is lined with planters to add some privacy and at night are lit as a focal point.


Find the right local pro for your project

 Richard's Total Backyard Solutions

Picture perfect Outdoor Living Space for the family to enjoy and even for the perfect date night under the stars!
100' perimeter geometric style pool & spa combo in Sugar Land. Key features of the project:
- Centered and slightly raised geometric style spa
- Travertine ledger stone and coping throughout the pool & raised wall feature
- "California Smoke" Comfort Decking around the pool and under the pergola
- 15' wide tanning ledge that is incorporated into the pool steps
- Two large fire bowls
- 10 x 16 Pergola with polycarbonate clear cover
- Artificial turf borders most the pool area in
- Plaster color: Marquis Saphire
#HotTubs #SwimSpas #CustomPools #HoustonPoolBuilder #Top50Builder #Top50Service #Outdoorkitchens #Outdoorliving

 Paradise Restored Landscaping & Exterior Design
outdoor living space, pergolas, trellis, arbors, outdoor seating, flagstone hardscaping, stone walkway
Design ideas for a traditional rock river rock landscaping in Portland.
Design ideas for a traditional rock river rock landscaping in Portland.






 Outdoor Dreams

Large mountain style backyard concrete paver patio photo in Richmond with a fireplace and a pergola
 Denise Stringer Interior Design
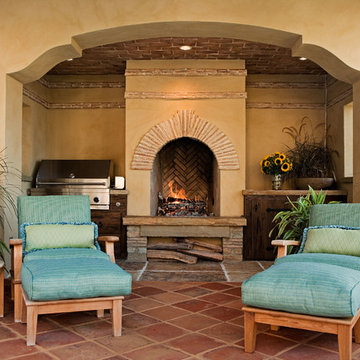
Patio kitchen - large mediterranean backyard concrete paver patio kitchen idea in Atlanta with a pergola
 Builderscape
AddVision Studios
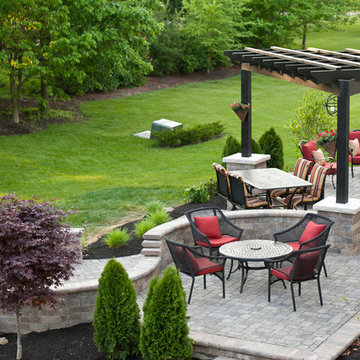
Patio - traditional concrete paver patio idea in Columbus with a pergola
Patio - traditional concrete paver patio idea in Columbus with a pergola
 Garden Structures & More

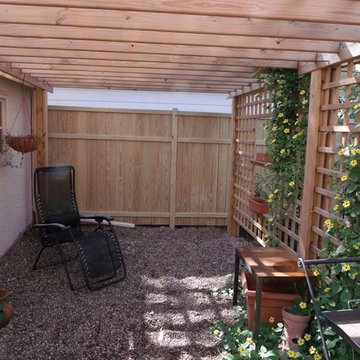
This of course is how the pergola is used in the summertime. Relaxing and reading.
Please note in the background the cyclone fence and vines are gone.

Sponsored
Delaware, OH

Buckeye Basements, Inc.
Central Ohio's Basement Finishing ExpertsBest Of Houzz '13-'21
 SCF Architecture, LLC
SCFA

Garage - mid-sized traditional detached two-car garage idea in Philadelphia
Garage - mid-sized traditional detached two-car garage idea in Philadelphia
 Scott Brinitzer Design Associates
Photographer: Roger Foley

Example of a classic backyard stone patio design in DC Metro with a fire pit and no cover
Example of a classic backyard stone patio design in DC Metro with a fire pit and no cover

 Hauck Architecture and Interior Design
Martin Mann
Trendy patio photo in San Diego with a fire pit and a pergola
Trendy patio photo in San Diego with a fire pit and a pergola
 Garden Structures & More

A backyard reclaimed to say the least!
This is an example of a large contemporary partial sun backyard gravel landscaping in Minneapolis with a pergola for summer.
This is an example of a large contemporary partial sun backyard gravel landscaping in Minneapolis with a pergola for summer.

Sponsored
Columbus, OH

Hope Restoration & General Contracting
Columbus Design-Build, Kitchen & Bath Remodeling, Historic Renovations


 Paradise Restored Landscaping & Exterior Design
stone walkway, retaining wall, arbors, pergolas, trellis, cedar fencing, custom wood structures
Design ideas for a traditional retaining wall landscape in Portland.
Design ideas for a traditional retaining wall landscape in Portland.
 Wanda Ely Architect Inc.

A new back deck is tucked under the overhang of a second story sunroom above, and black slats infill the gap to an adjacent brick wall, creating a cozy spot to relax outside, BBQ, and watch the kids playing in the yard.
5