
Search results for "Perimeter cooking" in Home Design Ideas
 Diamond Custom Homes, Inc.
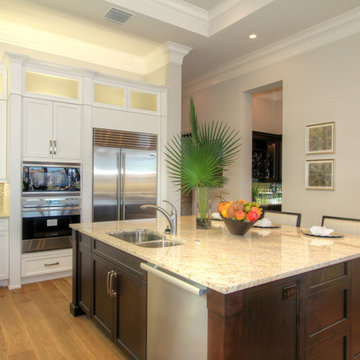
The Alessandra model kitchen has the same granite on the island and perimeter counters. The perimeter cabinets are finished in an antiques latte. The island countertop is set on a base that matches the brown tone of the bar cabinetry. Barstools are positioned at the island.
The kitchen is equipped with a Sub-Zero side by side refrigerator freezer with a paneled front, a Wolfe cook-top, microwave and oven and a Miele dishwasher. A window adjacent to the cook-top provides natural light.
Awarded the 2013 Sand Dollar award for Best Kitchen Design by a Builder.
Built by Diamond Custom Homes. Interior Design by Pacifica Interiors Design.

 Revival House
Clean, beautiful and open. The white cabinetry, hardwood floors and overall design create an inviting vibe for this modern kitchen space. The function of the space overall became the star and achieved the homeowners goal of wanting an enjoyable space for entertaining.
Scott Amundson Photography, LLC.
Learn more about our showroom and kitchen and bath design: Due to a tragic house fire, our client was faced with a new slate. A blend of contemporary and mid-century modern was the goal for the new kitchen design. A few requests the client had were double ovens, and a serving and clean up area along with a space for cooking and baking. For cabinetry, an antique white matte style was chosen for the perimeter and paired with a walnut finish custom door cabinet with an eased edge and a morocco and black glaze for the island and serving space. Contrasting the white cabinetry with the floating shelves and dimensional porcelain bar backsplash kept the space fresh and contemporary while the function of the space overall became the star and executed mid-century modern beautifully. Accessories in the kitchen are toe kick drawers, utensil dividers, a spice pantry, glass cabinet doors, double trash bin and tilt up hinge wall cabinets. The open concept kitchen and dining space met the client’s desire for their love to entertain large groups in their home.
Scott Amundson Photography
Learn more about our showroom and kitchen and bath design: www.mingleteam.com
 Rocky Mountain Homes/Rocky Mountain Log Homes

Mid-sized mountain style u-shaped medium tone wood floor and brown floor open concept kitchen photo in Seattle with a farmhouse sink, raised-panel cabinets, medium tone wood cabinets, beige backsplash, colored appliances, an island, granite countertops and ceramic backsplash
Find the right local pro for your project
 Schloegel Design Remodel

The lower cabinets are shaker style and painted in Sherwin Williams Naval while the upper cabinets are Sherwin Williams in Repose Gray. The exposed beams and window trim are the home's original. The island counter is monte cristo granite and the perimeter counters are fossil gray quartz.
 Lesley Graham Interiors, Inc.
KITTY DADI Photography
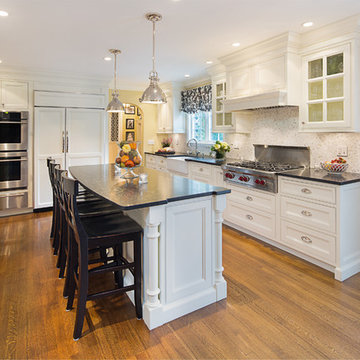
Large elegant galley dark wood floor eat-in kitchen photo in New York with a farmhouse sink, beaded inset cabinets, white cabinets, granite countertops, multicolored backsplash, mosaic tile backsplash, paneled appliances and an island
Large elegant galley dark wood floor eat-in kitchen photo in New York with a farmhouse sink, beaded inset cabinets, white cabinets, granite countertops, multicolored backsplash, mosaic tile backsplash, paneled appliances and an island
 KD Landscape
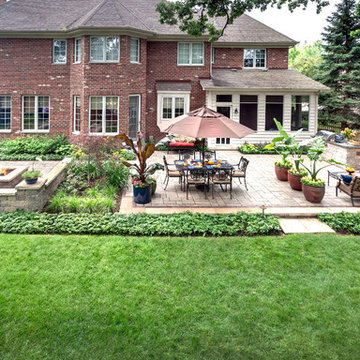
The distinct spaces can be seen from this overhead view. The dining space is separated from the social space by three large containers on one side and from the fire pit by a low profile planting bed on the other side. A small grill with counter is conveniently located near the three season room. Landscape design by John Algozzini. Photo courtesy of Mike Crews Photography.
 Robert Elliott Custom Homes
Nathan Schroder Photography
BK Design Studio
Robert Elliott Custom Homes
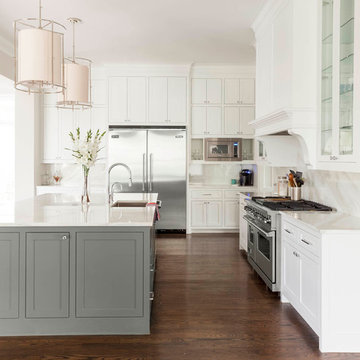
Transitional dark wood floor open concept kitchen photo in Dallas with shaker cabinets, white cabinets, marble countertops, white backsplash, stone slab backsplash, stainless steel appliances and an island
Transitional dark wood floor open concept kitchen photo in Dallas with shaker cabinets, white cabinets, marble countertops, white backsplash, stone slab backsplash, stainless steel appliances and an island

Sponsored
Columbus, OH
Free consultation for landscape design!

Peabody Landscape Group
Franklin County's Reliable Landscape Design & Contracting

 Birdseye Design
Open concept kitchen - small scandinavian galley medium tone wood floor and brown floor open concept kitchen idea in Burlington with a farmhouse sink, flat-panel cabinets, white cabinets, stainless steel appliances, a peninsula, gray countertops and quartz countertops

 Pacific Peninsula Group
Bernard Andre

Inspiration for a farmhouse u-shaped eat-in kitchen remodel in San Francisco with an undermount sink, shaker cabinets, beige cabinets, white backsplash, stainless steel appliances and limestone backsplash
Inspiration for a farmhouse u-shaped eat-in kitchen remodel in San Francisco with an undermount sink, shaker cabinets, beige cabinets, white backsplash, stainless steel appliances and limestone backsplash

 Aquatic Reflections, Inc.
Perimeter edge pool with tan shelf
Hand cut Lueder's limestone deck
Credit: Murray Legge Architecture &
SOMOS Design & Landscape
Example of a large minimalist backyard stone and rectangular infinity pool house design in Austin
Example of a large minimalist backyard stone and rectangular infinity pool house design in Austin
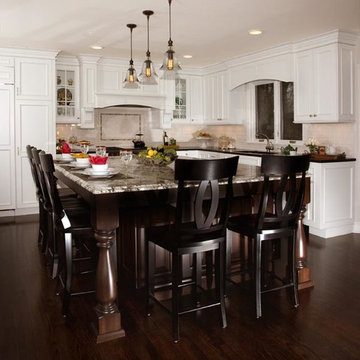
 Advance Design Studio, Ltd.
Crisp white cabinetry was accented by a dark patina-ed cherry with heavy distressing. The rich island color is mimicked by original hardwood oak floors stained a darker shade than the original honey oak of the past. Two tone counter tops compliment one another with a rich Leathered Black and the dramatic patterned granite of the island. The fresh white ceramic backsplash shines with mitred bricks from an era past, and herringbone detail hemmed by elegant gray marble accents.
The built in refrigerator is flanked by matching pantry pairs on each side, handily equipped with plenty of functional pull out drawers to store every cook’s required ingredients. The island seats the entire family, but also houses handsomely a glass front beverage center, a microwave oven, a trash pull out, and a warming drawer; all hidden behind customized matching panel doors.
Just across from the island a custom matching cook book cabinet fits in nicely holding all of the cook’s favorite recipes just a few steps from this cook’s new dream kitchen.
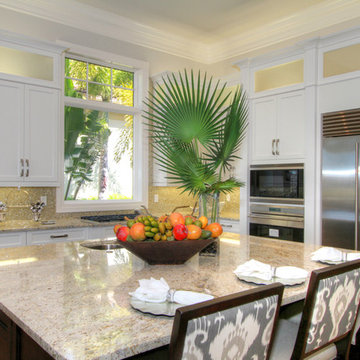 Diamond Custom Homes, Inc.
The Alessandra model kitchen has the same granite on the island and perimeter counters. The perimeter cabinets are finished in an antiques latte. The island countertop is set on a base that matches the brown tone of the bar cabinetry. Barstools are positioned at the island.
The kitchen is equipped with a Sub-Zero side by side refrigerator freezer with a paneled front, a Wolfe cook-top, microwave and oven and a Miele dishwasher. A window adjacent to the cook-top provides natural light.
Awarded the 2013 Sand Dollar award for Best Kitchen Design by a Builder.
Built by Diamond Custom Homes. Interior Design by Pacifica Interiors Design.
Sponsored
Columbus, OH
Free consultation for landscape design!
Peabody Landscape Group
Franklin County's Reliable Landscape Design & Contracting

 Kevin O'Sullivan + Associates
Photo: Read McKendree
Inspiration for a coastal galley medium tone wood floor and brown floor kitchen remodel in New York with an undermount sink, flat-panel cabinets, white cabinets, gray backsplash, stone slab backsplash, paneled appliances, an island and white countertops
Inspiration for a coastal galley medium tone wood floor and brown floor kitchen remodel in New York with an undermount sink, flat-panel cabinets, white cabinets, gray backsplash, stone slab backsplash, paneled appliances, an island and white countertops

 Moser Architects PLLC
Mid-sized arts and crafts l-shaped medium tone wood floor eat-in kitchen photo in Orange County with a farmhouse sink, shaker cabinets, white cabinets, marble countertops, white backsplash, subway tile backsplash, stainless steel appliances and an island

 Kitchen Design Concepts
Avid cooks and entertainers purchased this 1925 Tudor home that had only been partially renovated in the 80's. Cooking is a very important part of this hobby chef's life and so we really had to make the best use of space and storage in this kitchen. Modernizing while achieving maximum functionality, and opening up to the family room were all on the "must" list, and a custom banquette and large island helps for parties and large entertaining gatherings.
Cabinets are from Cabico, their Elmwood series in both white paint, and walnut in a natural stained finish. Stainless steel counters wrap the perimeter, while Caesarstone quartz is used on the island. The seated part of the island is walnut to match the cabinetry. The backsplash is a mosaic from Marble Systems. The shelving unit on the wall is custom built to utilize the small wall space and get additional open storage for everyday items.
A 3 foot Galley sink is the main focus of the island, and acts as a workhorse prep and cooking space. This is aired with a faucet from Waterstone, with a matching at the prep sink on the exterior wall and a potfiller over the Dacor Range. Built-in Subzero Refrigerator and Freezer columns provide plenty of fresh food storage options. In the prep area along the exterior wall, a built in ice maker, microwave drawer, warming drawer, and additional/secondary dishwasher drawer helps the second cook during larger party prep.
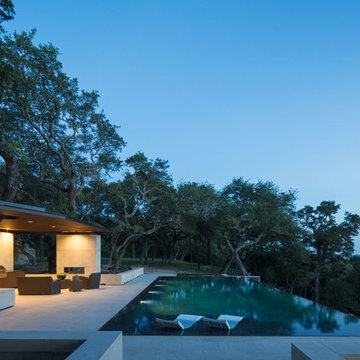 Aquatic Reflections, Inc.
Perimeter edge with vanishing edge pool / spa.
Outdoor cooking area includes overhead steel structure, cooking center, granite counter tops, gas fireplace, concealed solar screens and low voltage lighting.
Credit: Murray Legge Architecture &
SOMOS Design & Landscape

Sponsored
Fredericksburg, OH

High Point Cabinets
Columbus' Experienced Custom Cabinet Builder | 4x Best of Houzz Winner

 Signature Designs Kitchen | Bath | Interiors
New to the area, this client wanted to modernize and clean up this older 1980's home on one floor covering 3500 sq ft. on the golf course. Clean lines and a neutral material palette blends the home into the landscape, while careful craftsmanship gives the home a clean and contemporary appearance.
We first met the client when we were asked to re-design the client future kitchen. The layout was not making any progress with the architect, so they asked us to step and give them a hand. The outcome is wonderful, full and expanse kitchen. The kitchen lead to assisting the client throughout the entire home.
We were also challenged to meet the clients desired design details but also to meet a certain budget number.
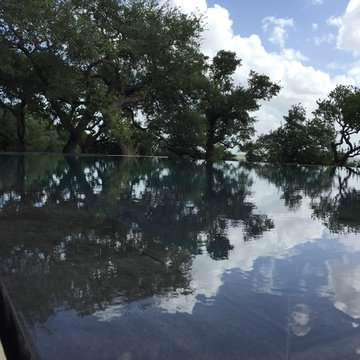 Aquatic Reflections, Inc.
Highly reflective perimeter edge pool and spa
Credit: Murray Legge Architecture &
SOMOS Design & Landscape
Inspiration for a large modern home design remodel in Austin
Inspiration for a large modern home design remodel in Austin
 Don Foote Contracting

Condiment pull-out underneath Miele gas cooktop. Porcelain backsplash.
design: Marta Kruszelnicka
photo: Todd Gieg
Example of a mid-sized trendy medium tone wood floor eat-in kitchen design in Boston with an undermount sink, flat-panel cabinets, medium tone wood cabinets, marble countertops, white backsplash, porcelain backsplash, stainless steel appliances and gray walls
Example of a mid-sized trendy medium tone wood floor eat-in kitchen design in Boston with an undermount sink, flat-panel cabinets, medium tone wood cabinets, marble countertops, white backsplash, porcelain backsplash, stainless steel appliances and gray walls
20