
Search results for "Perimeter cooking" in Home Design Ideas
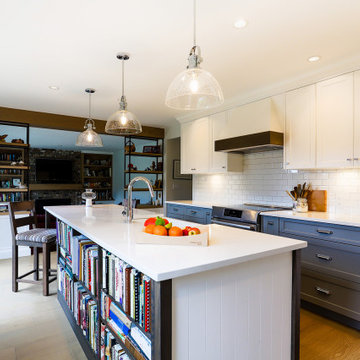
 Top Shelf Design
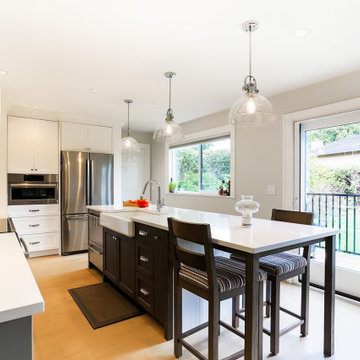
Inspiration for a mid-sized transitional l-shaped medium tone wood floor and beige floor kitchen remodel in Vancouver with a farmhouse sink, shaker cabinets, white cabinets, quartz countertops, white backsplash, porcelain backsplash, stainless steel appliances, an island and white countertops

 Kitchen Design Concepts
These clients had recently moved to Texas and really needed to remodel a few spaces in the home - the kitchen was number 1 priority! Wanting a clean and modern update, while keeping the room warm and inviting, we think we hit the mark.
Cabinets are from Ultracraft. The perimeter is their Metropolis Door in Melamine - Silver Elm vertical grain. The island we contrasted with the Acrilux II Lux door in Pure White (gloss). Cabinet hardware from from Atlas Homewares, the IT pull in brushed nickel.
Counters we were able to pull two different materials together. The perimeter counter material was Pure White from Caesarstone - very simple. Brought in some pattern with Quartzmaster Calcutta Borghini on the backsplash, and on the island. The mitered waterfall edge gives it an extra "oomph" that we just love.
For fixtures, we kept things fairly simple. A Blanco super single bowl sink, and California Faucets Corsano Pull down at the island. We paired with a matching soap dispenser and air switch.
The appliances were also important, so we took some time mixing and matching what was needed and what worked well within the budget. From Wolf we have a gas cooktop, Double oven and Microwave. We opted for a Best Vent Hood and blower, Electrolux Refrigerator ad Bosch Dishwasher to round out the selections.

 Drewett Works
With adjacent neighbors within a fairly dense section of Paradise Valley, Arizona, C.P. Drewett sought to provide a tranquil retreat for a new-to-the-Valley surgeon and his family who were seeking the modernism they loved though had never lived in. With a goal of consuming all possible site lines and views while maintaining autonomy, a portion of the house — including the entry, office, and master bedroom wing — is subterranean. This subterranean nature of the home provides interior grandeur for guests but offers a welcoming and humble approach, fully satisfying the clients requests.
While the lot has an east-west orientation, the home was designed to capture mainly north and south light which is more desirable and soothing. The architecture’s interior loftiness is created with overlapping, undulating planes of plaster, glass, and steel. The woven nature of horizontal planes throughout the living spaces provides an uplifting sense, inviting a symphony of light to enter the space. The more voluminous public spaces are comprised of stone-clad massing elements which convert into a desert pavilion embracing the outdoor spaces. Every room opens to exterior spaces providing a dramatic embrace of home to natural environment.
Grand Award winner for Best Interior Design of a Custom Home
The material palette began with a rich, tonal, large-format Quartzite stone cladding. The stone’s tones gaveforth the rest of the material palette including a champagne-colored metal fascia, a tonal stucco system, and ceilings clad with hemlock, a tight-grained but softer wood that was tonally perfect with the rest of the materials. The interior case goods and wood-wrapped openings further contribute to the tonal harmony of architecture and materials.
Grand Award Winner for Best Indoor Outdoor Lifestyle for a Home This award-winning project was recognized at the 2020 Gold Nugget Awards with two Grand Awards, one for Best Indoor/Outdoor Lifestyle for a Home, and another for Best Interior Design of a One of a Kind or Custom Home.
At the 2020 Design Excellence Awards and Gala presented by ASID AZ North, Ownby Design received five awards for Tonal Harmony. The project was recognized for 1st place – Bathroom; 3rd place – Furniture; 1st place – Kitchen; 1st place – Outdoor Living; and 2nd place – Residence over 6,000 square ft. Congratulations to Claire Ownby, Kalysha Manzo, and the entire Ownby Design team.
Tonal Harmony was also featured on the cover of the July/August 2020 issue of Luxe Interiors + Design and received a 14-page editorial feature entitled “A Place in the Sun” within the magazine.
Find the right local pro for your project
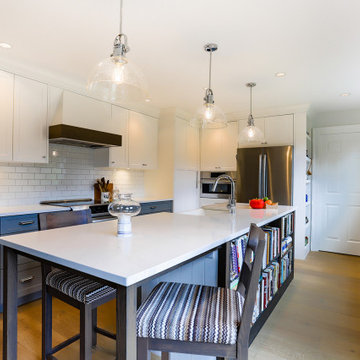

 Holder Parlette Architecture + Landscapes
Example of a minimalist u-shaped concrete floor, gray floor and wood ceiling kitchen design with an undermount sink, shaker cabinets, medium tone wood cabinets, stainless steel appliances, an island and white countertops

 Kemper Associates Architects, LLC
Karol Steczowski - Axim Design
Elegant u-shaped medium tone wood floor kitchen photo in Bridgeport with a farmhouse sink, recessed-panel cabinets, gray cabinets, gray backsplash, stainless steel appliances and an island
Elegant u-shaped medium tone wood floor kitchen photo in Bridgeport with a farmhouse sink, recessed-panel cabinets, gray cabinets, gray backsplash, stainless steel appliances and an island
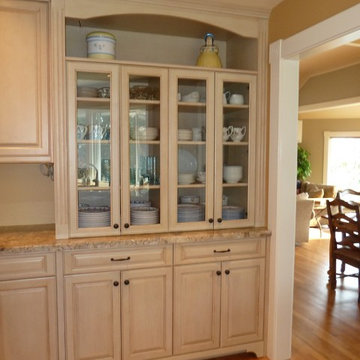
 Designward Inc.
A Cook's Kitchen with large island, granite countertops. Cabinets by Bellmont Cabinets: combination of Villa finish on perimeter cabinets and Alder with a glaze on the island. Mud room/Laundry beyond through double pocket doors.

Sponsored
Columbus, OH

Hope Restoration & General Contracting
Columbus Design-Build, Kitchen & Bath Remodeling, Historic Renovations
 Top Shelf Design
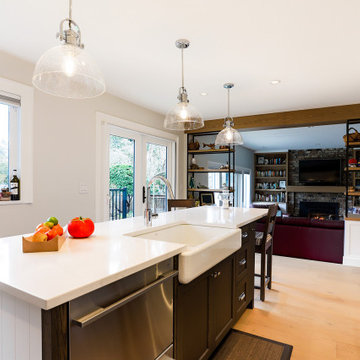
Mid-sized transitional l-shaped medium tone wood floor and beige floor kitchen photo in Vancouver with a farmhouse sink, shaker cabinets, white cabinets, quartz countertops, white backsplash, porcelain backsplash, stainless steel appliances, an island and white countertops
 Felder & Associates
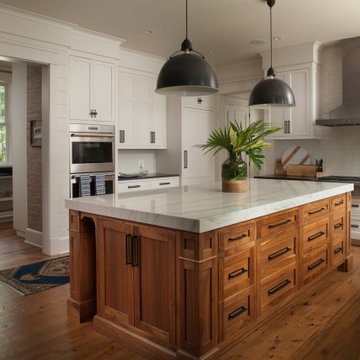
This residence consists of a 5,343 heated square foot residence that is connect to the carriage house by a covered walkway.
Kitchen - coastal kitchen idea
Kitchen - coastal kitchen idea
 Aquatic Reflections, Inc.
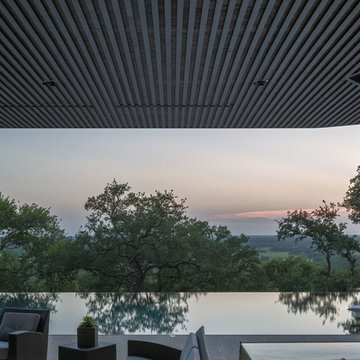
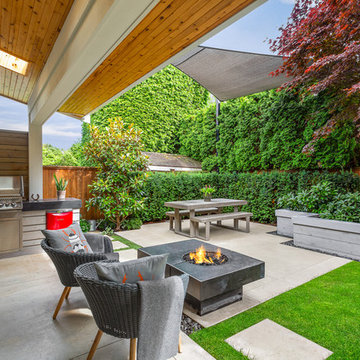
Outdoor sitting area with fireplace adjacent to perimeter edge pool & spa
Credit: Murray Legge Architecture &
SOMOS Design & Landscape
Home design - large modern home design idea in Austin
Home design - large modern home design idea in Austin

 Ryan Rosene Photography

Mediterranean home nestled into the native landscape in Northern California.
Inspiration for a large mediterranean open concept and u-shaped ceramic tile, beige floor and exposed beam kitchen remodel in Orange County with beige walls, a standard fireplace, a concrete fireplace, a concealed tv, a farmhouse sink, granite countertops, terra-cotta backsplash, stainless steel appliances, an island, gray countertops, shaker cabinets, light wood cabinets and multicolored backsplash
Inspiration for a large mediterranean open concept and u-shaped ceramic tile, beige floor and exposed beam kitchen remodel in Orange County with beige walls, a standard fireplace, a concrete fireplace, a concealed tv, a farmhouse sink, granite countertops, terra-cotta backsplash, stainless steel appliances, an island, gray countertops, shaker cabinets, light wood cabinets and multicolored backsplash

Sponsored
Columbus, OH
Free consultation for landscape design!

Peabody Landscape Group
Franklin County's Reliable Landscape Design & Contracting
 Bradley Stone Industries
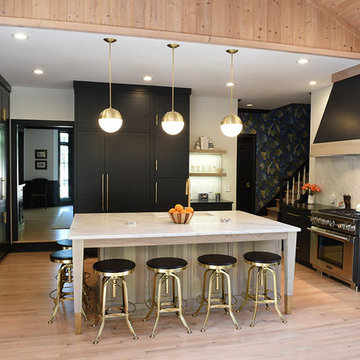
Designers at Hurst Design Build Remodeling and their client chose Alba Vera honed marble for the island countertop and backsplash cooking wall. The perimeter countertops are soapstone.
Bradley Stone Industries templated, fabricated and installed the countertops. (We don't have details on the rest of the kitchen design, we created countertops only.)
 Delphinium Design
GC: Ekren Construction
Photography: Tiffany Ringwald

Eat-in kitchen - mid-sized transitional l-shaped medium tone wood floor and brown floor eat-in kitchen idea in Charlotte with an undermount sink, shaker cabinets, white cabinets, quartzite countertops, gray backsplash, porcelain backsplash, stainless steel appliances, an island and black countertops
Eat-in kitchen - mid-sized transitional l-shaped medium tone wood floor and brown floor eat-in kitchen idea in Charlotte with an undermount sink, shaker cabinets, white cabinets, quartzite countertops, gray backsplash, porcelain backsplash, stainless steel appliances, an island and black countertops
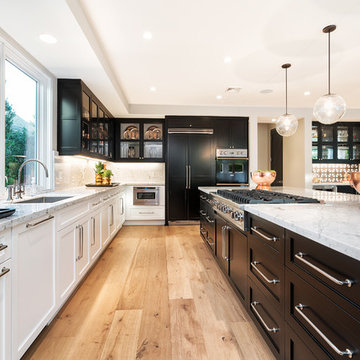
 Barclay Butera Interiors
Large transitional l-shaped light wood floor open concept kitchen photo in Orange County with an undermount sink, shaker cabinets, marble countertops, paneled appliances and an island

 BK Interior Design
Mill Valley Scandinavian, modern, open kitchen with skylight, simple cabinets, stone backsplash, Danish furniture, open shelves
Photographer: John Merkl

Sponsored
Columbus, OH
Free consultation for landscape design!
Peabody Landscape Group
Franklin County's Reliable Landscape Design & Contracting

 Bella Casa Design and Build
Scott Fredrick Photography
Enclosed kitchen - large traditional l-shaped dark wood floor enclosed kitchen idea in Philadelphia with a farmhouse sink, recessed-panel cabinets, white cabinets, marble countertops, white backsplash, subway tile backsplash, stainless steel appliances and an island
Enclosed kitchen - large traditional l-shaped dark wood floor enclosed kitchen idea in Philadelphia with a farmhouse sink, recessed-panel cabinets, white cabinets, marble countertops, white backsplash, subway tile backsplash, stainless steel appliances and an island
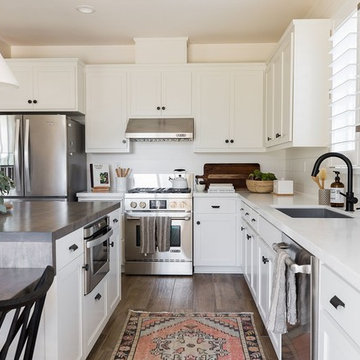
 Design Shop Interiors
bright family home, wood and leather stools, white pendants, white kitchen, fruit bowl, vintage rug, black faucet, open shelving
Beach style kitchen photo in Sacramento
Beach style kitchen photo in Sacramento
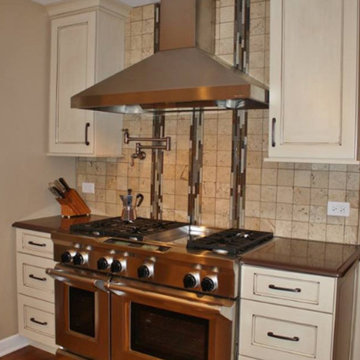
 Janice Connolly Interiors
The Avid Cook Deserves a Beautiful Back Splash with the 48" Double Oven. Creamy Cabinets with a Taupe Glaze for the Perimeter Cabinets.
Eat-in kitchen - transitional medium tone wood floor eat-in kitchen idea in Chicago with recessed-panel cabinets, white cabinets, quartz countertops, beige backsplash, stone tile backsplash, stainless steel appliances and an island
Eat-in kitchen - transitional medium tone wood floor eat-in kitchen idea in Chicago with recessed-panel cabinets, white cabinets, quartz countertops, beige backsplash, stone tile backsplash, stainless steel appliances and an island
22