
Search results for "Perimeter cooking" in Home Design Ideas
 Karen Ellentuck. ASID

This is the south wall of the kitchen which contained the main cooking zone. The vent hood was clad in hexagonal tiles and the floor is clad in travertine in a herringbone pattern. The island is painted red and the perimeter cabinet are white with a overlay of stain. The countertops are basalt stone.

 Paragon Kitchens

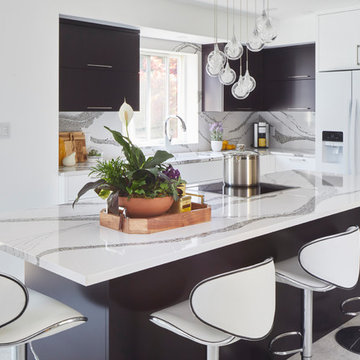
This stunning kitchen shows the luxurious appeal of quartz as backsplash and countertop - allowing for a crisp flow from island to perimeter.
Eat-in kitchen - mid-sized modern l-shaped gray floor eat-in kitchen idea in Toronto with flat-panel cabinets, black cabinets, granite countertops, black backsplash, stainless steel appliances, an island and white countertops
Eat-in kitchen - mid-sized modern l-shaped gray floor eat-in kitchen idea in Toronto with flat-panel cabinets, black cabinets, granite countertops, black backsplash, stainless steel appliances, an island and white countertops
Find the right local pro for your project
 Cabinet-S-Top
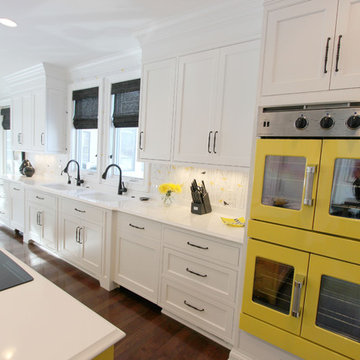
This stunning black and white kitchen with its punch of yellow was designed for a couple who love to cook and maintain a kosher kitchen. The attention to detail is incredible and evident - the storage use, amenities, the perimeter crown molding treatment, the convection double French door ovens, induction cooktop and cordless control blinds. The cabinets installed on the perimeter are Custom Wood Products Maple Vinyl, Bright White, Dull Rubbed and for the Islands custom painted to match Golden Orchards #329 Benjamin Moore accented with Chareau Collection ! Chalet knobs and pulls. Cambria Whitecliff Quartz was installed on the countertops with two Franke Fireclay Undermount sinks. Delta Brizo Venuto in Black faucets were installed. Jenn Aire 42" French door panel refrigerator, G.E. 36" Induction Cooktop and Downdraft, American Range 30" Yellow Double Ovens, Bosch dishwashers and Wolf 30" Warming drawer.
 Meadowlark Design+Build

A mix of gray perimeter cabinets and a white island provides the perfect place for daily family meals and multiple cooks in the kitchen. Kitchen remodel by Meadowlark Design + Build and Photography by Sean Carter.
 Shoreline Cabinet Company
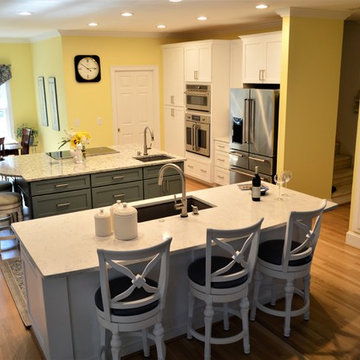
This Porter's Neck Remodel was recently completed by Jo Hancock (Designer) & our team at Shoreline using Medallion Cabinetry with a Potter's Mill doorstyle in Sea Salt Paint & Islander Sheer pigmented stain. The Countertops are LG Quartz Minuet at the main Island sink & on the perimeter & Cambria Praa Sands on the cooktop Island. This warm transitional cottage style opens up the space and creates an area to entertain as well as cook
 Drury Design
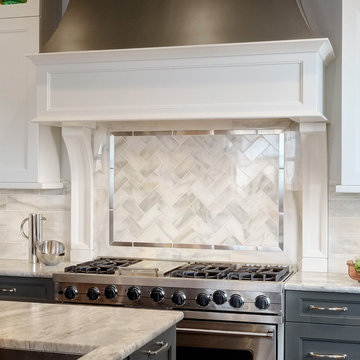
Rectangular marble tile set in a herringbone pattern with a metallic tile frame surronds the perimeter and accentuates the range area and helps amplify the sophisticated feel of the room.

Sponsored
Columbus, OH
Free consultation for landscape design!

Peabody Landscape Group
Columbus' Reliable Landscape Design & Contracting
 Shoreline Cabinet Company
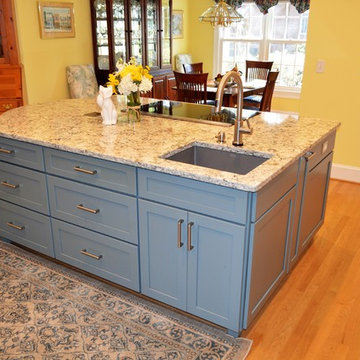
This Porter's Neck Remodel was recently completed by Jo Hancock (Designer) & our team at Shoreline using Medallion Cabinetry with a Potter's Mill doorstyle in Sea Salt Paint & Islander Sheer pigmented stain. The Countertops are LG Quartz Minuet at the main Island sink & on the perimeter & Cambria Praa Sands on the cooktop Island. This warm transitional cottage style opens up the space and creates an area to entertain as well as cook
 Jordan Powers
Jordan Powers
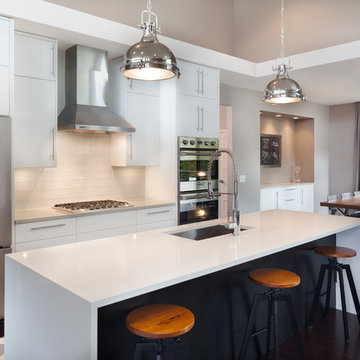
Trendy dark wood floor eat-in kitchen photo in Minneapolis with an undermount sink, flat-panel cabinets, white cabinets, white backsplash, stainless steel appliances and an island
Trendy dark wood floor eat-in kitchen photo in Minneapolis with an undermount sink, flat-panel cabinets, white cabinets, white backsplash, stainless steel appliances and an island
 Keystone Kitchens Windsor
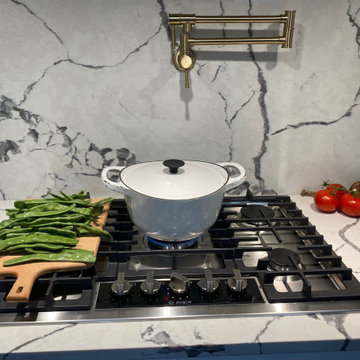
Welcome to Blue Haven Retreat: A Culinary Haven for Both Humans and Pets. In this bespoke kitchen project, elegance meets functionality with white perimeter cabinets providing a clean canvas against the striking backdrop of an oversized azure island. Cook with flair using the convenient pot filler, enhancing your culinary endeavors with style and efficiency. But this space isn't just for the chef; it's designed to accommodate every member of the household, including the furry ones.
 Sub-Zero, Wolf, and Cove
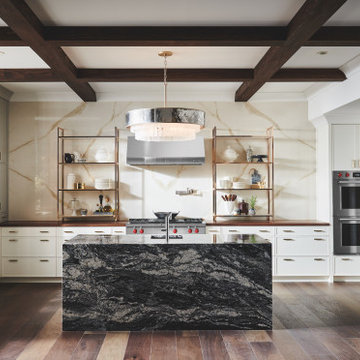
Sub-Zero refrigeration, Wolf cooking, and Cove dishwashing provide more than just exceptional performance. They offer the design flexibility needed to furnish any space. Create your ideal kitchen—from traditional to industrial—with an endless array of hardware, finish, fit, and configuration options.
 Kitchens of Diablo

Classic White Kitchen With Gray Accents. Spring White Granite and Stormy Sky Quartz. Wine Bottle Rack, Wicker Baskets, Multiple Levels, Spun Glass Pendants from West Elm, Island Seating, Island Table, Under counter Microwave,
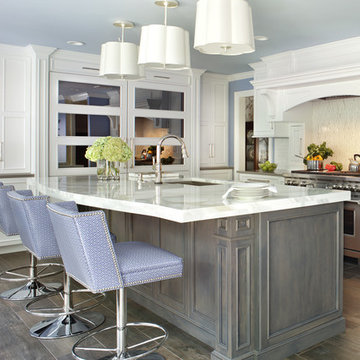
 Peter Salerno Inc
Photo by Peter Rymwid
This kitchen pulls it's beauty from the perfect combination of whites, blues, and greys. Glass mullion doors to the right of the windows and smokey mirror on the refrigerator panels help to add the illusion of a more open space.
We left the room as an open space to allow more room to entertain, eat, and cook. The ceramic tile mimics wood planking perfectly but makes cleaning and maintenance easier. The tall hearth makes for a more spacious cooking area on a smaller wall.
Cabinet and top details:
The perimeter tops are Silestone Haze, the island top is Danby marble at 2 1/2" thick. The perimeter cabinets are frameless with applied molding and painted white, the island is maple with a denim stain.
The ceiling height is 8'. all the lighting, furniture, and wall paint colors and wallpaper were handled by the home owner - we have no information on file.

Sponsored
Columbus, OH

Hope Restoration & General Contracting
Columbus Design-Build, Kitchen & Bath Remodeling, Historic Renovations
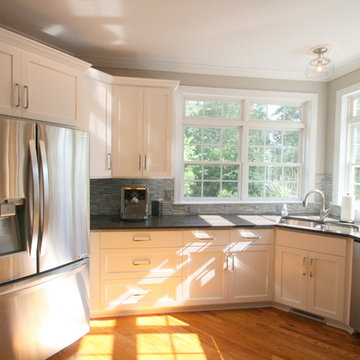

 Keystone Kitchens Windsor
Welcome to Blue Haven Retreat: A Culinary Haven for Both Humans and Pets. In this bespoke kitchen project, elegance meets functionality with white perimeter cabinets providing a clean canvas against the striking backdrop of an oversized azure island. Cook with flair using the convenient pot filler, enhancing your culinary endeavors with style and efficiency. But this space isn't just for the chef; it's designed to accommodate every member of the household, including the furry ones.

 Pullman West
This new traditional kitchen with an earth-tone palette, boasts a large island with cooktop and surround seating. Whether it's family or friends, all can gather around to enjoy the cooking and dining experience. Starmark shaker-style custom cabinets, a herringbone backsplash and Rosslyn Cambria quartz adorn the perimeter walls. This kitchen takes in-home dining to the next level. Photography by Michael Giragosian
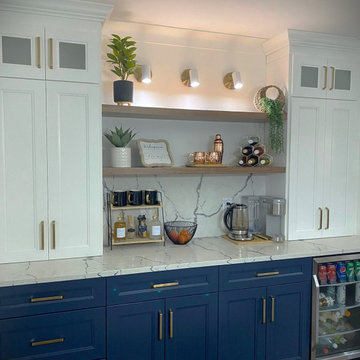 Keystone Kitchens Windsor
Welcome to Blue Haven Retreat: A Culinary Haven for Both Humans and Pets. In this bespoke kitchen project, elegance meets functionality with white perimeter cabinets providing a clean canvas against the striking backdrop of an oversized azure island. Cook with flair using the convenient pot filler, enhancing your culinary endeavors with style and efficiency. But this space isn't just for the chef; it's designed to accommodate every member of the household, including the furry ones



 Granite State Cabinetry
Example of a transitional u-shaped medium tone wood floor and brown floor kitchen design in Boston with recessed-panel cabinets, blue cabinets, white backsplash, stone slab backsplash, stainless steel appliances, an island and white countertops
 Juxtaposed Interiors
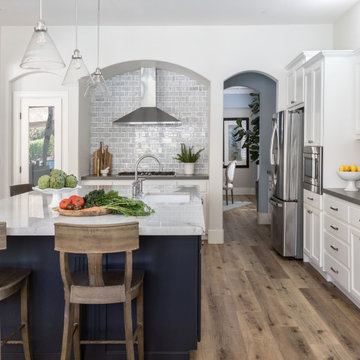
Gorgeous Open Kitchen Features A Large Island, A separate Alcove Space For The Cook Top, Lots Of Gorgeous Counter Space and A Butlers Pantry.
Inspiration for a large timeless u-shaped vinyl floor and brown floor open concept kitchen remodel in Sacramento with an undermount sink, shaker cabinets, white cabinets, quartz countertops, multicolored backsplash, subway tile backsplash, stainless steel appliances, an island and gray countertops
Inspiration for a large timeless u-shaped vinyl floor and brown floor open concept kitchen remodel in Sacramento with an undermount sink, shaker cabinets, white cabinets, quartz countertops, multicolored backsplash, subway tile backsplash, stainless steel appliances, an island and gray countertops
 Studio Dearborn

A colonial waterfront home in Mamaroneck was renovated to add this expansive, light filled kitchen with a rustic modern vibe. Solid maple cabinetry with inset slab doors color matched to Benjamin Moore Super White. Brick backsplash with white cabinetry adds warmth to the cool tones in this kitchen.
A rift sawn oak island features plank style doors and drawers is a rustic contrast to the clean white perimeter cabinetry. Perimeter countertops in Caesarstone are complimented by the White Macauba island top with mitered edge.
Concrete look porcelain tiles are low maintenance and sleek. Copper pendants from Blu Dot mix in warm metal tones. Cabinetry and design by Studio Dearborn. Appliances--Wolf, refrigerator/freezer columns Thermador; Bar stools Emeco; countertops White Macauba. Photography Tim Lenz. BANQUETTE, BENCH SEAT
38