
Search results for "Perimeter" in Home Design Ideas


 Crown Point Cabinetry
A gorgeous table-style island is topped with reclaimed wood, providing a generous work space that anchors the room. Cabinetry is finished in Truly Taupe. Hardware is un-laquered brass.
Photo by Crown Point Cabinetry
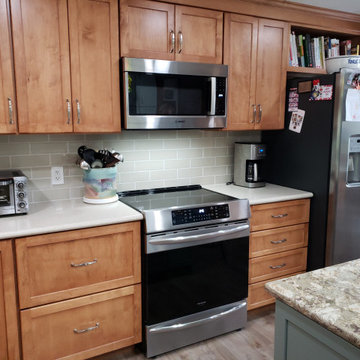
 Glenwood Kitchens USA
Island and Hutch
Atlantic with Wood Grain Mel – Full overlay
Rushing River 1574 Sherwin Williams
1-02-7-U with Matching Drawers
GK011
Quartz countertops in Cembria Nevern
Kitchen Run
Atlantic with Wood Grain Mel – Full overlay
Custom Color ( Mix of Paprika and Pecan) on Maple
1-02-7-U with Matching Drawers
GK011
Corian countertops with custom drain in Fossil
Find the right local pro for your project

 User
Huge elegant formal medium tone wood floor living room photo in Dallas with beige walls, a standard fireplace and no tv

 Cabinetry Of Pinehurst
SCHROCK ENTRA KITCHEN
LIMESTONE ON PERIMETER AND MARITIME ON ISLAND
Kitchen pantry - large contemporary l-shaped medium tone wood floor and multicolored floor kitchen pantry idea in Raleigh with a farmhouse sink, white backsplash, stainless steel appliances, white countertops, shaker cabinets, white cabinets, marble countertops, an island and glass tile backsplash
Kitchen pantry - large contemporary l-shaped medium tone wood floor and multicolored floor kitchen pantry idea in Raleigh with a farmhouse sink, white backsplash, stainless steel appliances, white countertops, shaker cabinets, white cabinets, marble countertops, an island and glass tile backsplash

 Schloegel Design Remodel
The lower cabinets are shaker style and painted in Sherwin Williams Naval while the upper cabinets are Sherwin Williams in Repose Gray. The exposed beams and window trim are the home's original. The island counter is monte cristo granite and the perimeter counters are fossil gray quartz.

 TY LARKINS INTERIORS
CHAD CHENIER PHOTOGRAPHY
Example of a classic travertine tile bathroom design in New Orleans
Example of a classic travertine tile bathroom design in New Orleans

 Henderer Design + Build + Remodel
Jacob Williamson Photography
Example of a trendy l-shaped open concept kitchen design with flat-panel cabinets, quartz countertops and ceramic backsplash
Example of a trendy l-shaped open concept kitchen design with flat-panel cabinets, quartz countertops and ceramic backsplash

 Janet Brooks Design
The copper roof and fascia of this home are echoed inside on the fireplace masses. From this Casita deck with forever views, the inside spaces are on display, demonstrating our client's love of vibrant colors.

 Rodwin Architecture & Skycastle Construction
Rodwin Architecture & Skycastle Homes
Location: Boulder, Colorado, USA
Interior design, space planning and architectural details converge thoughtfully in this transformative project. A 15-year old, 9,000 sf. home with generic interior finishes and odd layout needed bold, modern, fun and highly functional transformation for a large bustling family. To redefine the soul of this home, texture and light were given primary consideration. Elegant contemporary finishes, a warm color palette and dramatic lighting defined modern style throughout. A cascading chandelier by Stone Lighting in the entry makes a strong entry statement. Walls were removed to allow the kitchen/great/dining room to become a vibrant social center. A minimalist design approach is the perfect backdrop for the diverse art collection. Yet, the home is still highly functional for the entire family. We added windows, fireplaces, water features, and extended the home out to an expansive patio and yard.
The cavernous beige basement became an entertaining mecca, with a glowing modern wine-room, full bar, media room, arcade, billiards room and professional gym.
Bathrooms were all designed with personality and craftsmanship, featuring unique tiles, floating wood vanities and striking lighting.
This project was a 50/50 collaboration between Rodwin Architecture and Kimball Modern


 La Marco Homes
Main kitchen with grey Downsview cabinetry, quartzite countertops and Wolf & Sub-Zero appliances. The prep kitchen is the doorway next to the fridge
Example of a large urban l-shaped light wood floor open concept kitchen design in Detroit with quartzite countertops, gray backsplash, glass tile backsplash, stainless steel appliances, an island, distressed cabinets, a farmhouse sink and recessed-panel cabinets
Example of a large urban l-shaped light wood floor open concept kitchen design in Detroit with quartzite countertops, gray backsplash, glass tile backsplash, stainless steel appliances, an island, distressed cabinets, a farmhouse sink and recessed-panel cabinets

 Van Metre Homes
Inspiration for a small timeless carpeted and beige floor home weight room remodel in DC Metro with multicolored walls

 CKF Co.
Details:
Cabinetry Brand: CKF 360 Signature
Door Style: Olympic
Wood Species: Perimeter- Paint Grade, Island- White Oak
Finishes: Perimeter- Linen, Island- Sand
Countertop Brand: UGM
Material: Quartzite
Color: Fantasy Lux
Edge Profile: Eased
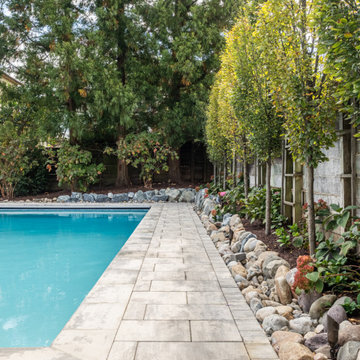
 Eden Design Group, LLC
A detailed look at the pool edge featuring a natural stone border and layered planting design. The combination of textures softens the space while maintaining a structured, modern feel.
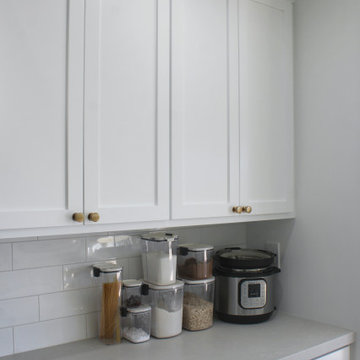
 Di Franco Stone Specialist
An elegant kitchen design using a neutral color pallet with pops of gold in fixtures and hardware. Island fabricated as one piece for seamless installation.


 Austin Iron Works
This is an example of a mid-sized victorian shade courtyard brick retaining wall landscape in Kansas City for spring.
154