
Search results for "Perimeter" in Home Design Ideas
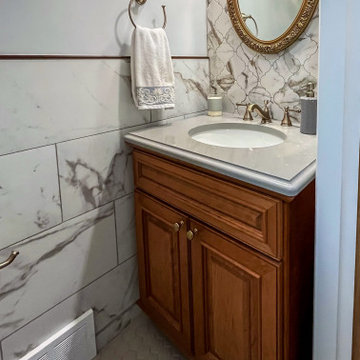
 Cabinet-S-Top
This powder room make over includes a Medallion Wakefield Raised Panel Cherry vanity in Pecan finish with a Quartz countertop. Delta Cassidy Collection in Champagne Bronze finish includes toilet paper holder, faucet, and towel ring. Kohler Memoirs comfort height toilet and Kohler Caxton white undermount sink. Calacatta Gold Arabesque matte tile for accent wall behind the vanity and Calacatta Gold 12 x 24 matte tile was installed on the perimeter of the room with metal accent trim.

 Knowles Design
Jessica Glynn Photography
Beach style u-shaped dark wood floor and brown floor kitchen photo in Miami with an undermount sink, recessed-panel cabinets, white cabinets, marble countertops, marble backsplash, stainless steel appliances, an island, multicolored backsplash and multicolored countertops
Beach style u-shaped dark wood floor and brown floor kitchen photo in Miami with an undermount sink, recessed-panel cabinets, white cabinets, marble countertops, marble backsplash, stainless steel appliances, an island, multicolored backsplash and multicolored countertops

 George Ocampo
Cool & Contemporary is the vibe our clients were seeking out. Phase 1 complete for this El Paso Westside project. Consistent with the homes architecture and lifestyle creates a space to handle all occasions. Early morning coffee on the patio or around the firepit, smores, drinks, relaxing, reading & maybe a little dancing. Cedar planks set on raw steel post create a cozy atmosphere. Sitting or laying down on cushions and pillows atop the smooth buff leuders limestone bench with your feet popped up on the custom gas firepit. Raw steel veneer, limestone cap and stainless steel fire fixtures complete the sleek contemporary feels. Concrete steps & path lights beam up and accentuates the focal setting. To prep for phase 2, ground cover pathways and areas are ready for the new outdoor movie projector, more privacy, picnic area, permanent seating, landscape and lighting to come.
Find the right local pro for your project


 Amy Kartheiser Design
Kitchen - mid-sized transitional dark wood floor and brown floor kitchen idea in Chicago with white cabinets, marble countertops, white backsplash, stainless steel appliances, an island, an undermount sink, shaker cabinets and multicolored countertops

 Built Custom Homes, LLC
Rick Mattson Photography
Inspiration for a coastal l-shaped open concept kitchen remodel in Orange County with a farmhouse sink, white cabinets, wood countertops, white backsplash and stainless steel appliances
Inspiration for a coastal l-shaped open concept kitchen remodel in Orange County with a farmhouse sink, white cabinets, wood countertops, white backsplash and stainless steel appliances

 TKS Design Group
Free ebook, Creating the Ideal Kitchen. DOWNLOAD NOW
One of my favorite things to work on is older homes with a bit of history because I find it an interesting challenge to marry the historical architectural features of a home with modern design elements that work well for my client’s current lifestyle.
This home was particularly fun because it was the second kitchen we had done for this family and was quite a departure from the style of the first kitchen.
The before shot of the kitchen shows a view from the family room. See the dropped ceiling? We were curious, was this just part of the design or was the dropped ceiling there to hide mechanicals? Well we soon found out that it was mostly decorative (yay!), and with the exception of a little bit of work to some plumbing from an upstairs bathroom and rerouting of the ventilation system within the original floor joists, we were in the clear, phew! The shot of the completed kitchen from roughly the same vantage point shows how much taller the ceilings are. It makes a huge difference in the feel of the space. Dark and gloomy turned fresh and light!
Another serious consideration was what do we do with the skinny transom window above the refrigerator. After much back and forth, we decided to eliminate it and do some open shelving instead. This ended up being one of the nicest areas in the room. I am calling it the “fun zone” because it houses all the barware, wine cubbies and a bar fridge — the perfect little buffet spot for entertaining. It is flanked on either side by pull out pantries that I’m sure will get a ton of use. Since the neighboring room has literally three walls of almost full height windows, the kitchen gets plenty of light.
The gold shelving brackets, large pendant fixtures over the island and the tile mural behind the range all pay subtle homage to the home’s prairie style architecture and bring a bit of sparkle to the room.
Even though the room is quite large, the work triangle is very tight with the large Subzero fridge, sink and range all nearby for easy maneuvering during meal prep. There is seating for four at the island, and work aisles are generous.
Designed by: Susan Klimala, CKD, CBD
Photography by: LOMA Studios
For more information on kitchen and bath design ideas go to: www.kitchenstudio-ge.com

 Weil Friedman Architects
This Kitchen was carved out of a former Maids Room and Pantry in order to provide an "open-concept" Kitchen/Family Room which opens into a Living/Dining Room. While the spaces are all open to one another, each is defined separately to maintain the pre-war character of the apartment. In this instance, the peninsula is contained within a large cased opening which also incorporates custom storage cabinets.
Photo by J. Nefsky


 Janet Dickinson/Keller Williams Atlanta Perimeter
Janet Johnson
Inspiration for a timeless patio remodel in Charlotte
Inspiration for a timeless patio remodel in Charlotte
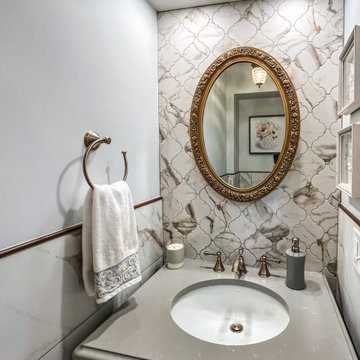 Cabinet-S-Top
This powder room make over includes a Medallion Wakefield Raised Panel Cherry vanity in Pecan finish with a Quartz countertop. Delta Cassidy Collection in Champagne Bronze finish includes toilet paper holder, faucet, and towel ring. Kohler Memoirs comfort height toilet and Kohler Caxton white undermount sink. Calacatta Gold Arabesque matte tile for accent wall behind the vanity and Calacatta Gold 12 x 24 matte tile was installed on the perimeter of the room with metal accent trim.

 Terri Sears, Kitchen and Bath Designer
Melissa Mills photography " http://melissammills.weebly.com"
Contract work completed by Bill & Kris Montgomery
Cabinet installation completed by Gabe Coman

 ANX / Aaron Neubert Architects
Brian Thomas Jones
Inspiration for a contemporary backyard stone patio remodel in Los Angeles with a fire pit and no cover
Inspiration for a contemporary backyard stone patio remodel in Los Angeles with a fire pit and no cover

 Marrokal Design & Remodeling
Milan Kovacevic
Open concept kitchen - mid-sized transitional l-shaped porcelain tile open concept kitchen idea in San Diego with an undermount sink, recessed-panel cabinets, dark wood cabinets, quartzite countertops, brown backsplash, matchstick tile backsplash, stainless steel appliances and an island
Open concept kitchen - mid-sized transitional l-shaped porcelain tile open concept kitchen idea in San Diego with an undermount sink, recessed-panel cabinets, dark wood cabinets, quartzite countertops, brown backsplash, matchstick tile backsplash, stainless steel appliances and an island

 Jon Brouse AIA & Associates, Inc.
Example of a large transitional master white tile and stone slab marble floor freestanding bathtub design in Los Angeles with white walls
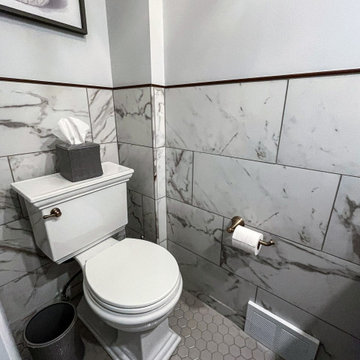 Cabinet-S-Top
This powder room make over includes a Medallion Wakefield Raised Panel Cherry vanity in Pecan finish with a Quartz countertop. Delta Cassidy Collection in Champagne Bronze finish includes toilet paper holder, faucet, and towel ring. Kohler Memoirs comfort height toilet and Kohler Caxton white undermount sink. Calacatta Gold Arabesque matte tile for accent wall behind the vanity and Calacatta Gold 12 x 24 matte tile was installed on the perimeter of the room with metal accent trim.
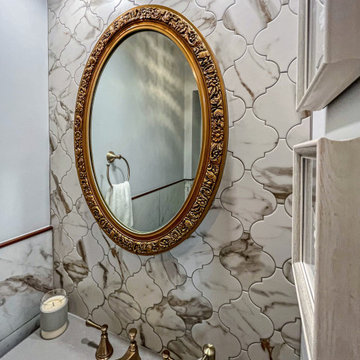 Cabinet-S-Top
This powder room make over includes a Medallion Wakefield Raised Panel Cherry vanity in Pecan finish with a Quartz countertop. Delta Cassidy Collection in Champagne Bronze finish includes toilet paper holder, faucet, and towel ring. Kohler Memoirs comfort height toilet and Kohler Caxton white undermount sink. Calacatta Gold Arabesque matte tile for accent wall behind the vanity and Calacatta Gold 12 x 24 matte tile was installed on the perimeter of the room with metal accent trim.
 Cabinet-S-Top
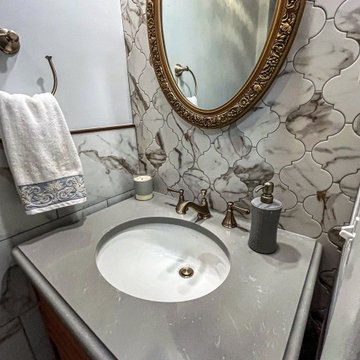
This powder room make over includes a Medallion Wakefield Raised Panel Cherry vanity in Pecan finish with a Quartz countertop. Delta Cassidy Collection in Champagne Bronze finish includes toilet paper holder, faucet, and towel ring. Kohler Memoirs comfort height toilet and Kohler Caxton white undermount sink. Calacatta Gold Arabesque matte tile for accent wall behind the vanity and Calacatta Gold 12 x 24 matte tile was installed on the perimeter of the room with metal accent trim.

Example of a mid-sized transitional l-shaped light wood floor and gray floor eat-in kitchen design in Chicago with an undermount sink, white cabinets, quartz countertops, white backsplash, stone slab backsplash, stainless steel appliances, an island, white countertops and shaker cabinets

 TATUM BROWN CUSTOM HOMES
Inspiration for a transitional dark wood floor eat-in kitchen remodel in Dallas with an undermount sink, shaker cabinets, white cabinets, gray backsplash, stainless steel appliances and an island
72