
Search results for "Perimeter" in Home Design Ideas

 Urban Landscape
jeri koegel
Inspiration for a large contemporary side yard concrete patio kitchen remodel in Los Angeles with a gazebo
Inspiration for a large contemporary side yard concrete patio kitchen remodel in Los Angeles with a gazebo

 Tod Brown with Dreamscapes Pools and Spas
Modern pool with perimeter overflow spa. Glass tile on top of spa wall, water line and fire feature columns.
Mid-sized minimalist stone and rectangular lap hot tub photo in Orlando
Mid-sized minimalist stone and rectangular lap hot tub photo in Orlando

 SUBU Design Architecture
Kitchen remodel with reclaimed wood cabinetry and industrial details. Photography by Manolo Langis.
Located steps away from the beach, the client engaged us to transform a blank industrial loft space to a warm inviting space that pays respect to its industrial heritage. We use anchored large open space with a sixteen foot conversation island that was constructed out of reclaimed logs and plumbing pipes. The island itself is divided up into areas for eating, drinking, and reading. Bringing this theme into the bedroom, the bed was constructed out of 12x12 reclaimed logs anchored by two bent steel plates for side tables.
Find the right local pro for your project

Kitchen - transitional dark wood floor kitchen idea in Nashville with shaker cabinets, white cabinets, white backsplash, subway tile backsplash, an island and white countertops

 John Cannon Homes
The Caaren model home designed and built by John Cannon Homes, located in Sarasota, Florida. This one-story, 3 bedroom, 3 bath home also offers a study, and family room open to the lanai and pool and spa area. Total square footage under roof is 4, 272 sq. ft. Living space under air is 2,895 sq. ft.
Elegant and open, luxurious yet relaxed, the Caaren offers a variety of amenities to perfectly suit your lifestyle. From the grand pillar-framed entrance to the sliding glass walls that open to reveal an outdoor entertaining paradise, this is a home sure to be enjoyed by generations of family and friends for years to come.
Gene Pollux Photography

 AWAKE Fabric Ceilings & Lighting
digitally printed fabric ceiling with perimeter LED lighting
Example of a trendy living room design in New York
Example of a trendy living room design in New York

 Tiffany Eastman Interiors, LLC
Hulya Kolabas
Large transitional l-shaped dark wood floor open concept kitchen photo in New York with a farmhouse sink, recessed-panel cabinets, white cabinets, white backsplash, quartz countertops, ceramic backsplash, stainless steel appliances and an island
Large transitional l-shaped dark wood floor open concept kitchen photo in New York with a farmhouse sink, recessed-panel cabinets, white cabinets, white backsplash, quartz countertops, ceramic backsplash, stainless steel appliances and an island

 austin outdoor design
fire pit creates a visual and physical connection from the sunken sitting area to the modern play house at the end of the backyard. the tigerwood ceiling opens itself to a spacious ipe deck that leads down to conversation pit surrounding the fire or the outdoor kitchen patio. the space provides entertainment space for both the young and the old.
designed & built by austin outdoor design
photo by ryann ford
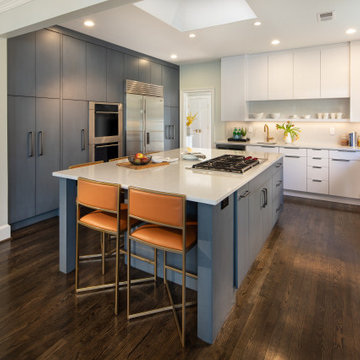
 Gilday Renovations
The island and accent wall have a low-sheen finish that contrasts with the glossy perimeter cabinets.
Kitchen - transitional kitchen idea in DC Metro
Kitchen - transitional kitchen idea in DC Metro

 Cipriano Custom Swimming Pools & Landscapes
Glass Panels were installed as a safety feature to protect small children while also not blocking views of the beautiful perimeter overflow pool designed by the Cipriano Landscape Architecture office. The sunshelf and custom fire place are additional features that add to the whole NJ backyard design.

 Cipriano Landscape Design & Custom Swimming Pools
This elevated infinity edge perimeter overflow swimming pool is garnished with iridescent glass tile accentuating the formal shape. Glass Tile supplied by Sicis Tile USA.

 Dragonfly Pool & Spa, LLC
This is a continuous perimeter slot overflow pool with a spa. We have a secret building technique which eliminates the gurgling sound many projects experience.
How do we do it? Its a secret.
If you have one in Arizona with the gurgling problem you can contact me and I might be able to solve the problem.
This type of design appears simple, but I spent more time on the CAD design and calculations then any other pool I have ever built.

 Paper Moon Painting
Stunning kitchen remodel and update by Haven Design and Construction! We painted the island, refrigerator wall, and range hood in a satin lacquer tinted to Benjamin Moore's 2133-10 "Onyx, and the perimeter cabinets in Sherwin Williams' SW 7005 "Pure White". Photo by Matthew Niemann
 Cipriano Landscape Design & Custom Swimming Pools
This infinity edge perimeter overflow swimming pool design includes a glass tile sun shelf and spa plus fiber optic lighting. Glass Tile supplied by Sicis Tile USA.
This custom swimming pool, masonry and landscape project was built in its entirety by Cipriano Landscape Design and Custom Swimming Pools.

 Terry Design, Inc.
Detail of the less than 1 inch wide slot that the water flows into along cement hardscape with no overspill. Water is actually sheeting across all glass tile surface on the spa.
Photographer: Christian Terry

 Studio Dearborn
Grey stained cabinetry compliments the white perimeter cabinetry and carerra countertops. Cement backsplash in "Nantes" by Original Mission Tile in soft grey and white add flair to the muted palette. Kitchen design and custom cabinetry by Sarah Robertson of Studio Dearborn. Refrigerator by LIebherr. Cooktop by Wolf. Bosch dishwasher. Farmhouse sink by Blanco. Cabinetry pulls by Jeffrey Alexander Belcastle collection. Photo credit: Neil Landino


 Allstate Pools & Spas
Allstatepools - Designed and built by Richard Babcock
Example of a mid-sized backyard stamped concrete and rectangular infinity hot tub design in Los Angeles
Example of a mid-sized backyard stamped concrete and rectangular infinity hot tub design in Los Angeles


9