
Search results for "Periodic table" in Home Design Ideas

 Haver & Skolnick LLC Architects
Paneled window-seats flank the fireplace in the Master Bedroom.
Robert Benson Photography
Huge cottage master medium tone wood floor bedroom photo in New York with white walls, a standard fireplace and a stone fireplace
Huge cottage master medium tone wood floor bedroom photo in New York with white walls, a standard fireplace and a stone fireplace

 PB Kitchen Design
Inspiration for a large timeless l-shaped medium tone wood floor eat-in kitchen remodel in Chicago with a farmhouse sink, flat-panel cabinets, white cabinets, marble countertops, white backsplash, stone tile backsplash, paneled appliances and an island

 Visbeen Architects
Inspired by the surrounding landscape, the Craftsman/Prairie style is one of the few truly American architectural styles. It was developed around the turn of the century by a group of Midwestern architects and continues to be among the most comfortable of all American-designed architecture more than a century later, one of the main reasons it continues to attract architects and homeowners today. Oxbridge builds on that solid reputation, drawing from Craftsman/Prairie and classic Farmhouse styles. Its handsome Shingle-clad exterior includes interesting pitched rooflines, alternating rows of cedar shake siding, stone accents in the foundation and chimney and distinctive decorative brackets. Repeating triple windows add interest to the exterior while keeping interior spaces open and bright. Inside, the floor plan is equally impressive. Columns on the porch and a custom entry door with sidelights and decorative glass leads into a spacious 2,900-square-foot main floor, including a 19 by 24-foot living room with a period-inspired built-ins and a natural fireplace. While inspired by the past, the home lives for the present, with open rooms and plenty of storage throughout. Also included is a 27-foot-wide family-style kitchen with a large island and eat-in dining and a nearby dining room with a beadboard ceiling that leads out onto a relaxing 240-square-foot screen porch that takes full advantage of the nearby outdoors and a private 16 by 20-foot master suite with a sloped ceiling and relaxing personal sitting area. The first floor also includes a large walk-in closet, a home management area and pantry to help you stay organized and a first-floor laundry area. Upstairs, another 1,500 square feet awaits, with a built-ins and a window seat at the top of the stairs that nod to the home’s historic inspiration. Opt for three family bedrooms or use one of the three as a yoga room; the upper level also includes attic access, which offers another 500 square feet, perfect for crafts or a playroom. More space awaits in the lower level, where another 1,500 square feet (and an additional 1,000) include a recreation/family room with nine-foot ceilings, a wine cellar and home office.
Photographer: Jeff Garland
Find the right local pro for your project

 Luxe Leather Furniture
Example of a large ornate master carpeted bedroom design in Dallas with white walls

 Old House Guy LLC
Here is that same home. All new features are in proportion to the architecture and correct for the period and style of the home. Bay windows replaced with original style to match others. Water table trim added, spandrels, brackets and a period porch skirt.
Other color combinations that work with this house.
 Custom Surface Solutions
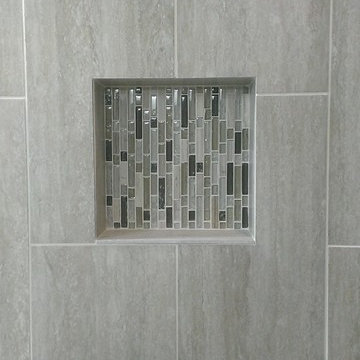
Custom Surface Solutions - Owner Craig Thompson (512) 430-1215. This project shows a remodeled master bathroom with 12" x 24" tile on a vertical offset pattern used on the walls and floors. Includes glass mosaic accent band and shower box, and Fantasy Brown marble knee wall top and seat surface.
 Adrienne DeRosa
Photo: Adrienne DeRosa © 2015 Houzz
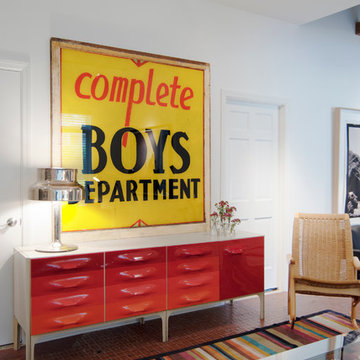
A vintage Raymond Loewy credenza provides stylish concealed storage in the den, while bright period signage lends the space its industrial edge.
The flooring is one of the few features remaining from the building's previous life as a tile showroom. "Some of the tile displays were applied right onto the old shop floor," says Will. The couple decided to keep this detail as part of an homage to the building's history.


 User
UserJK Lawrence

Claw-foot bathtub - farmhouse mosaic tile floor claw-foot bathtub idea with a drop-in sink
Claw-foot bathtub - farmhouse mosaic tile floor claw-foot bathtub idea with a drop-in sink
 HomeTech Renovations, Inc.

The custom Pennsylvania cherry island features integral wainscot paneling, hand-turned cherry legs, and honed Belgium bluestone countertops. The hardwood floors are antique white and red oak with a natural oil finish.
 Corynne Pless
Photo: Corynne Pless Photography © 2014 Houzz
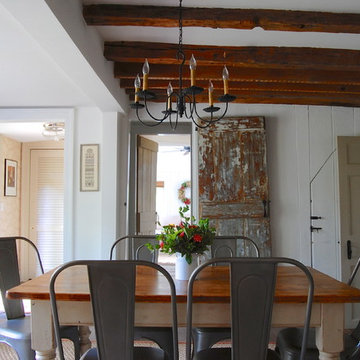
Inspiration for a country dining room remodel in New York
Inspiration for a country dining room remodel in New York
 Period Architecture Ltd.
Don Pearse Photographers

Enclosed kitchen - large traditional u-shaped medium tone wood floor and brown floor enclosed kitchen idea in Philadelphia with an undermount sink, blue cabinets, marble countertops, an island, raised-panel cabinets, white backsplash, wood backsplash, paneled appliances and white countertops
Enclosed kitchen - large traditional u-shaped medium tone wood floor and brown floor enclosed kitchen idea in Philadelphia with an undermount sink, blue cabinets, marble countertops, an island, raised-panel cabinets, white backsplash, wood backsplash, paneled appliances and white countertops

 Jennifer Gustafson Interior Design
• Eclectic dining room furnishings
• Wall color - Benjamin Moore Superwhite I-01
• Vintage Dining Table - Refinished by Acorn Restoration
• Brazilian Walnut wood flooring
• Vintage Area rug - gray + blue
• Drapery Panels and Hardware - The Shade Store
• Cluster Pendant - Menicus (Discontinued)
• Upholstered dining chairs - Bonaldo
• Black + White framed art - salon-style installation featuring the client's favorite family photos
• Decorative Accessory Styling
• Metal side buffet table - BluDot
 Cummings Architecture + Interiors

The 1790 Garvin-Weeks Farmstead is a beautiful farmhouse with Georgian and Victorian period rooms as well as a craftsman style addition from the early 1900s. The original house was from the late 18th century, and the barn structure shortly after that. The client desired architectural styles for her new master suite, revamped kitchen, and family room, that paid close attention to the individual eras of the home. The master suite uses antique furniture from the Georgian era, and the floral wallpaper uses stencils from an original vintage piece. The kitchen and family room are classic farmhouse style, and even use timbers and rafters from the original barn structure. The expansive kitchen island uses reclaimed wood, as does the dining table. The custom cabinetry, milk paint, hand-painted tiles, soapstone sink, and marble baking top are other important elements to the space. The historic home now shines.
Eric Roth

Sponsored
Sunbury, OH

J.Holderby - Renovations
Franklin County's Leading General Contractors - 2X Best of Houzz!
 Schrader & Companies
Dean Riedel

Sunroom - craftsman sunroom idea in Minneapolis with no fireplace and a standard ceiling
Sunroom - craftsman sunroom idea in Minneapolis with no fireplace and a standard ceiling
 Construction Wonders
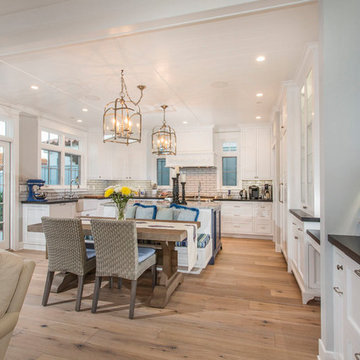
Inspiration for a mid-sized timeless u-shaped light wood floor and beige floor open concept kitchen remodel in San Diego with an undermount sink, shaker cabinets, white cabinets, granite countertops, beige backsplash, porcelain backsplash, stainless steel appliances and an island
 Davetta Moore Designs
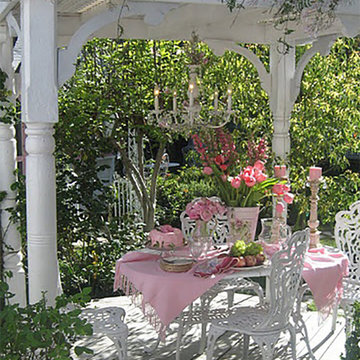
For those of you that love Spring like me I think it's time to get busy and decorate your table for Easter, plan a Garden Party or just invite someone you love over for a simple little tea party. Have fun and let's get this party started.
Join periodic email updates http://bit.ly/1EL0wWY
Interior Design for the way you live your life now. If I can be of help to you or someone you know, please email or call 704.699.0668. I would be happy to help you!
Connect at
Google Plus https://plus.google.com/+DavettaMooreDesignsConcord/posts
Facebook https://www.facebook.com/davettamooredesigns
Pinterest https://www.pinterest.com/davettamoore/
Twitter https://twitter.com/davettamoore
Image credit: http://wwwcindyellisartcom.blogspot.com.es/search?updated-max=2010-09-25T01:09:00-07:00&max-results=100
 Period Architecture Ltd.
Angle Eye Photography
Dewson Construction
Blackbird Woodworking
Kitchen - large traditional l-shaped medium tone wood floor and brown floor kitchen idea in Philadelphia with an undermount sink, raised-panel cabinets, blue cabinets, wood countertops, white backsplash, wood backsplash, an island and brown countertops

Kitchen - large traditional l-shaped medium tone wood floor and brown floor kitchen idea in Philadelphia with an undermount sink, raised-panel cabinets, blue cabinets, wood countertops, white backsplash, wood backsplash, an island and brown countertops

 Ann Lowengart Interiors
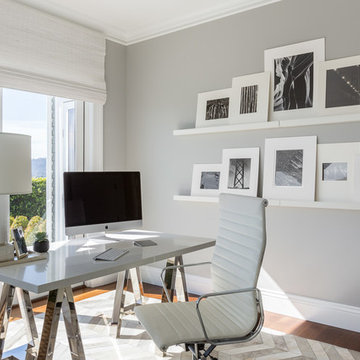
The office was designed as space where the client could not only work but have fun doing art projects with the children. Chantal quartz was used for the top of the desk, a piece from Williams Sonoma, providing a scratch and stain-resistant surface. Shades were required to escape from the rays on ultra sunny days.
Photo credit: David Duncan Livingston
 Brightland Homes
Example of a bedroom and large transitional gender-neutral carpeted kids' bedroom design in Houston with gray walls
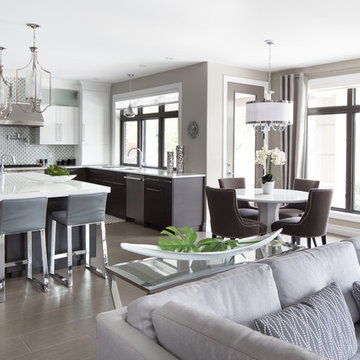
 Urbanhome Interior Design
Example of a mid-sized trendy porcelain tile great room design in Toronto with gray walls
26