
Search results for "Periodic table" in Home Design Ideas
 Russell Taylor Architects

Large ornate open concept dark wood floor and brown floor family room photo in London with green walls
 Rheir Home
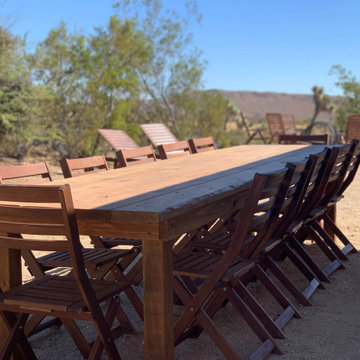
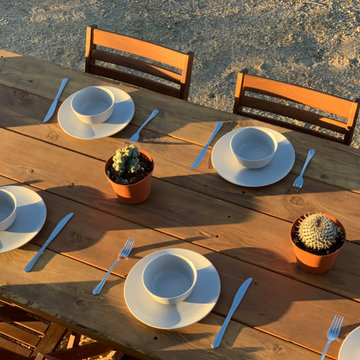
We built this 12 foot table to accommodate rental guests who wanted to enjoy and/or host outdoor dinner parties. The table is heavy enough to endure strong, year long winds, and treated to tolerate the intense sun and dryness of the desert. String lighting was hung above the table with a smart system, so it can be turned on/off remotely or after a certain period of time has been set.

Find the right local pro for your project
 Susan Mackenzie Interiors
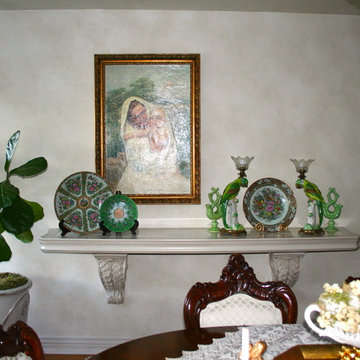
This is a small narrow formal dining room. The client wanted a wall buffet to coordinate with her antique dining table and chairs. While one could serve from the buffet, the real objective was to display some of her period piece ceramics collection.

 Rheir Home
We built this 12 foot table to accommodate rental guests who wanted to enjoy and/or host outdoor dinner parties. The table is heavy enough to endure strong, year long winds, and treated to tolerate the intense sun and dryness of the desert. String lighting was hung above the table with a smart system, so it can be turned on/off remotely or after a certain period of time has been set.
 Patrice Munden Interior Design

The owners of this one-hundred year old home hired us to renovate and restore it to it's former grandeur. They wanted an elegant space where they could entertain on a large scale. We refurbished the original light fixtures, flooring and moldings and then, added new furniture, window treatments, wallcoverings, rugs and accessories. Keeping the age and period of the home as close to how it looked when first built was important to us throughout the entire project. Our clients were thrilled with our retaining the period of the home and love entertaining frequently in their "new" rooms.

Sponsored
Delaware, OH

Buckeye Basements, Inc.
Central Ohio's Basement Finishing ExpertsBest Of Houzz '13-'21
 DHD Architecture and Interior Design
Montgomery Place Townhouse

The unique and exclusive property on Montgomery Place, located between Eighth Avenue and Prospect Park West, was designed in 1898 by the architecture firm Babb, Cook & Willard. It contains an expansive seven bedrooms, five bathrooms, and two powder rooms. The firm was simultaneously working on the East 91st Street Andrew Carnegie Mansion during the period, and ensured the 30.5’ wide limestone at Montgomery Place would boast landmark historic details, including six fireplaces, an original Otis elevator, and a grand spiral staircase running across the four floors. After a two and half year renovation, which had modernized the home – adding five skylights, a wood burning fireplace, an outfitted butler’s kitchen and Waterworks fixtures throughout – the landmark mansion was sold in 2014. DHD Architecture and Interior Design were hired by the buyers, a young family who had moved from their Tribeca Loft, to further renovate and create a fresh, modern home, without compromising the structure’s historic features. The interiors were designed with a chic, bold, yet warm aesthetic in mind, mixing vibrant palettes into livable spaces.
Photography: Annie Schlechter
www.annieschlechter.com
© DHD / ALL RIGHTS RESERVED.

 Carl Mattison Design
the living room after
Example of a mid-sized classic enclosed dark wood floor living room library design in Atlanta with a standard fireplace, a tile fireplace and gray walls
Example of a mid-sized classic enclosed dark wood floor living room library design in Atlanta with a standard fireplace, a tile fireplace and gray walls
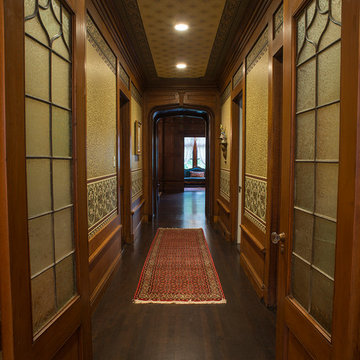
 Gary Streck Design Build
Hallway - large traditional dark wood floor and brown floor hallway idea in Boston with multicolored walls

 Builder Supply Source LLC
Eclectic formal and open concept dark wood floor and brown floor living room photo in Nashville with gray walls
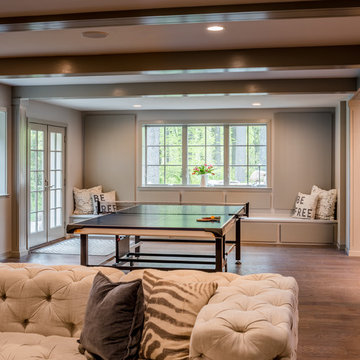
 Period Architecture Ltd.
Angle Eye Photography
Example of a large trendy gender-neutral medium tone wood floor playroom design in Philadelphia with gray walls
Example of a large trendy gender-neutral medium tone wood floor playroom design in Philadelphia with gray walls
 Modifica Interiors LLC
Robert Benson Photography

Living room - mid-sized victorian formal and open concept brown floor living room idea in Bridgeport with red walls, a standard fireplace, a stone fireplace and no tv
Living room - mid-sized victorian formal and open concept brown floor living room idea in Bridgeport with red walls, a standard fireplace, a stone fireplace and no tv

Sponsored
Sunbury, OH

J.Holderby - Renovations
Franklin County's Leading General Contractors - 2X Best of Houzz!
 Sundance Colors

Staircase - mid-sized traditional carpeted u-shaped wood railing staircase idea in Sacramento with carpeted risers
 Russell Taylor Architects

Large ornate dark wood floor and brown floor bedroom photo in London with pink walls
 Period Architecture Ltd.
Angle Eye Photography
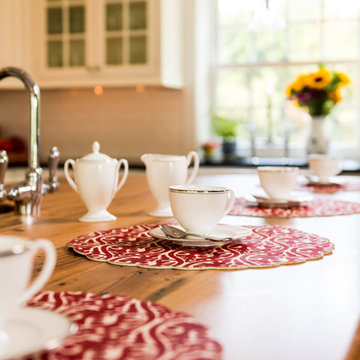
Eat-in kitchen - cottage u-shaped medium tone wood floor eat-in kitchen idea in Philadelphia with a farmhouse sink, glass-front cabinets, white cabinets, wood countertops, white backsplash, subway tile backsplash, stainless steel appliances and an island
Eat-in kitchen - cottage u-shaped medium tone wood floor eat-in kitchen idea in Philadelphia with a farmhouse sink, glass-front cabinets, white cabinets, wood countertops, white backsplash, subway tile backsplash, stainless steel appliances and an island

Sponsored
Sunbury, OH
J.Holderby - Renovations
Franklin County's Leading General Contractors - 2X Best of Houzz!
 Studio 511
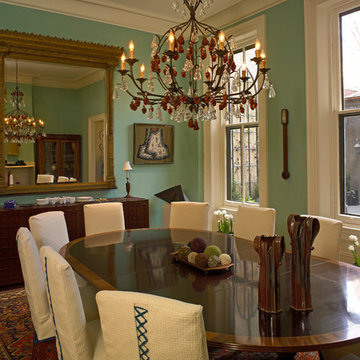
The original dining room was painted a rich green, a color used in the time period of that the house was built. The mirror is from the same Victorian period as is the table. The internal courtyard that was added to the home is visible through the original restored windows. Interior Design by Barbara Gisel and Mary Macelree.
36