
Search results for "Periodically" in Home Design Ideas
 Period Architecture Ltd.
Angle Eye Photography
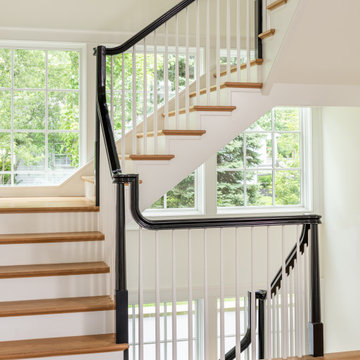
Staircase - large traditional wooden u-shaped wood railing staircase idea in Philadelphia with painted risers
Staircase - large traditional wooden u-shaped wood railing staircase idea in Philadelphia with painted risers
 Rikki Snyder
Photo: Rikki Snyder © 2015 Houzz
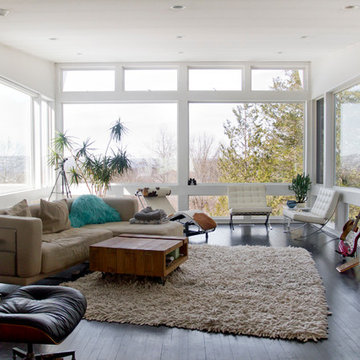
Living room - mid-century modern living room idea in New York
Living room - mid-century modern living room idea in New York
 Mosaik Design & Remodeling
Lincoln Barbour Photography

Mid-sized elegant porcelain tile kitchen pantry photo in Portland with shaker cabinets, white cabinets, quartzite countertops, blue backsplash, glass tile backsplash and stainless steel appliances
Mid-sized elegant porcelain tile kitchen pantry photo in Portland with shaker cabinets, white cabinets, quartzite countertops, blue backsplash, glass tile backsplash and stainless steel appliances
Find the right local pro for your project
 Period Architecture Ltd.
Angle Eye Photography
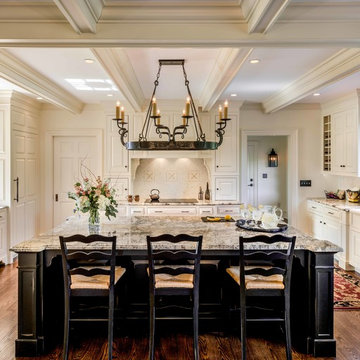
Inspiration for a large timeless u-shaped dark wood floor open concept kitchen remodel in Philadelphia with a farmhouse sink, raised-panel cabinets, white cabinets, granite countertops, white backsplash, mosaic tile backsplash, paneled appliances and an island
Inspiration for a large timeless u-shaped dark wood floor open concept kitchen remodel in Philadelphia with a farmhouse sink, raised-panel cabinets, white cabinets, granite countertops, white backsplash, mosaic tile backsplash, paneled appliances and an island
 Mosaik Design & Remodeling
Lincoln Barbour Photography
Example of a large classic porcelain tile kitchen pantry design in Portland with shaker cabinets, white cabinets, quartzite countertops, blue backsplash, glass tile backsplash, stainless steel appliances and an island
Example of a large classic porcelain tile kitchen pantry design in Portland with shaker cabinets, white cabinets, quartzite countertops, blue backsplash, glass tile backsplash, stainless steel appliances and an island
 Period Architecture Ltd.
Angle Eye Photography
Example of a large classic u-shaped dark wood floor open concept kitchen design in Philadelphia with a farmhouse sink, raised-panel cabinets, marble countertops, paneled appliances, beige walls, an island, white cabinets and gray backsplash
Example of a large classic u-shaped dark wood floor open concept kitchen design in Philadelphia with a farmhouse sink, raised-panel cabinets, marble countertops, paneled appliances, beige walls, an island, white cabinets and gray backsplash

 MSH Design, Inc.
California Homes
Huge mediterranean beige three-story stucco flat roof idea in Los Angeles
Huge mediterranean beige three-story stucco flat roof idea in Los Angeles
 Period Architecture Ltd.
Eric Roth
Foyer - traditional marble floor foyer idea in Philadelphia with beige walls and a dark wood front door
Foyer - traditional marble floor foyer idea in Philadelphia with beige walls and a dark wood front door
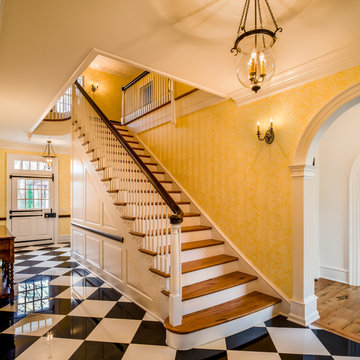 Period Architecture Ltd.
Angle Eye Photography
Example of a classic wooden straight staircase design in Philadelphia with painted risers
Example of a classic wooden straight staircase design in Philadelphia with painted risers

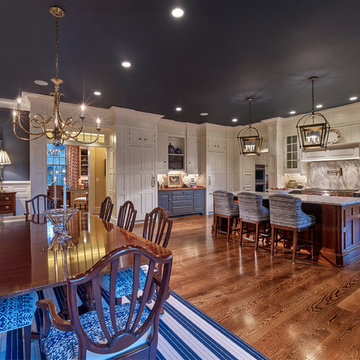 Period Architecture Ltd.
Don Pearse Photographers
Example of a large classic u-shaped medium tone wood floor and brown floor enclosed kitchen design in Philadelphia with an undermount sink, blue cabinets, marble countertops, an island, raised-panel cabinets, white backsplash, wood backsplash, paneled appliances and white countertops
Example of a large classic u-shaped medium tone wood floor and brown floor enclosed kitchen design in Philadelphia with an undermount sink, blue cabinets, marble countertops, an island, raised-panel cabinets, white backsplash, wood backsplash, paneled appliances and white countertops
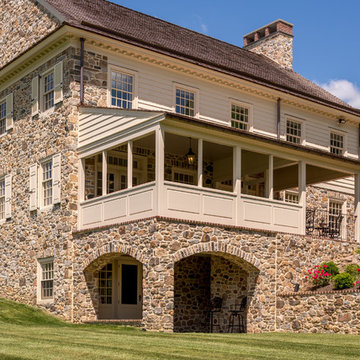 Period Architecture Ltd.
Angle Eye Photography
Country beige two-story stone gable roof photo in Philadelphia
Country beige two-story stone gable roof photo in Philadelphia
 Period Architecture Ltd.
Angle Eye Photography
Kitchen pantry - country u-shaped medium tone wood floor kitchen pantry idea in Philadelphia with a farmhouse sink, glass-front cabinets, white cabinets, white backsplash, subway tile backsplash, stainless steel appliances, an island and granite countertops
Kitchen pantry - country u-shaped medium tone wood floor kitchen pantry idea in Philadelphia with a farmhouse sink, glass-front cabinets, white cabinets, white backsplash, subway tile backsplash, stainless steel appliances, an island and granite countertops
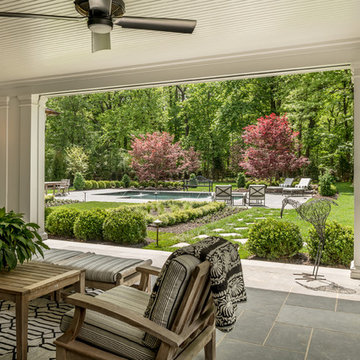 Period Architecture Ltd.
General Contractor: Porter Construction, Interiors by:Fancesca Rudin, Photography by: Angle Eye Photography
Large elegant backyard stone patio photo in Wilmington with a roof extension
Large elegant backyard stone patio photo in Wilmington with a roof extension
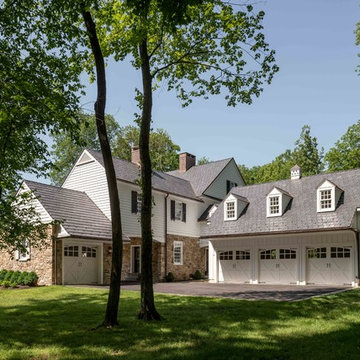 Period Architecture Ltd.
Angle Eye Photography
Garage - traditional two-story and attached mixed siding and three-car white garage idea in Philadelphia
Garage - traditional two-story and attached mixed siding and three-car white garage idea in Philadelphia
 Period Architecture Ltd.
Angle Eye Photography
Inspiration for a large timeless attached four-car garage workshop remodel in Philadelphia
Inspiration for a large timeless attached four-car garage workshop remodel in Philadelphia
 Matt Diana Housewright
1668 Capt. Joseph Wilcomb House
Ipswich, MA
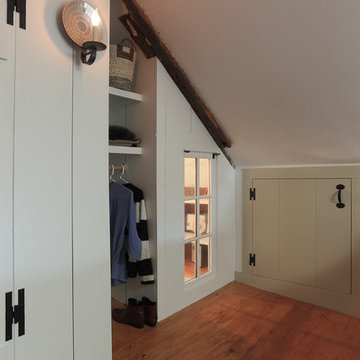
Renovation of unfinished attic of this 1st period home creating a secluded attic bedroom and cozy home office. Unique characteristics of the space include custom dormer window seat, interior window sash for more natural light, wide pine floors and a rope handrail.
Eric Roth

 Period Architecture Ltd.
Angle Eye Photography

Example of a huge classic u-shaped medium tone wood floor and brown floor home design design in Philadelphia with a farmhouse sink, beaded inset cabinets, beige cabinets, beige backsplash, wood backsplash, stainless steel appliances, an island, wood countertops and brown countertops
Example of a huge classic u-shaped medium tone wood floor and brown floor home design design in Philadelphia with a farmhouse sink, beaded inset cabinets, beige cabinets, beige backsplash, wood backsplash, stainless steel appliances, an island, wood countertops and brown countertops
 User
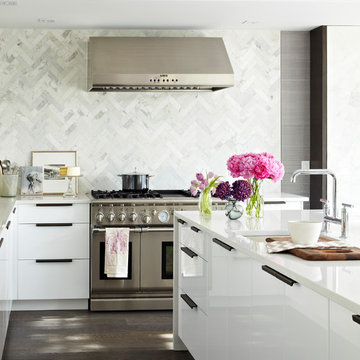
UserFlooring: Brushed Oak Kalispell https://kentwoodfloors.com/ca/products/brushed-oak-kalispell
Interior Design: Croma Design http://cromadesign.com/
Photography: Virginia MacDonald http://www.virginiamacdonald.com/
When Style at Home Magazine ran a poll asking readers to vote on the design for Editor-in-chief Erin McLaughlin’s kitchen makeover, the winning plan came from Toronto’s Croma Design. They created a look of organic sophistication that both fit the bill for a discerning client and wowed the readers.
20