
Search results for "Periodically" in Home Design Ideas
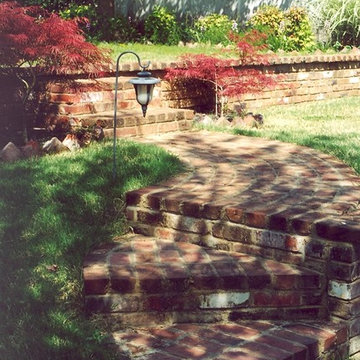
 Patina Period Design
Metro Historical Commission Preservation Award. 2002
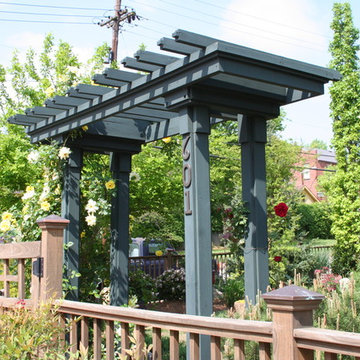
This is an example of a traditional landscaping in Nashville.
This is an example of a traditional landscaping in Nashville.

 VanderHorn Architects
Inspiration for a large french country master bedroom remodel in New York with beige walls and a standard fireplace
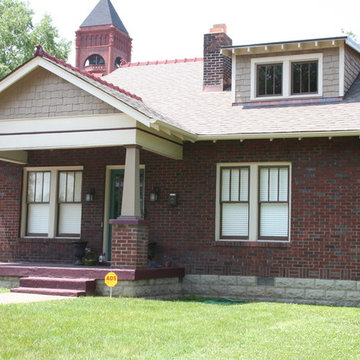 Patina Period Design
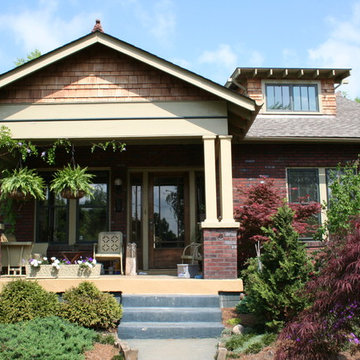
AFTER: Front Elevation
Inspiration for a craftsman exterior home remodel in Nashville
Inspiration for a craftsman exterior home remodel in Nashville
Find the right local pro for your project
 Westover Landscape Design
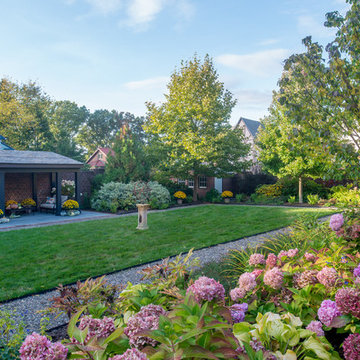
Not everyone would see the hidden beauty in the Yonkers property destined for the wrecking ball in 2000. But one family took the serious fixer-upper under their wing. Crumbling walls, overgrown maples (indeed, saplings were busting through the brick walls), and deer living in the basement was the state of affairs when Westover Landscape Design initially arrived on the scene. A year of intensive, meticulous, thoughtful renovation by the homeowner followed while the house was brought up to speed. When the last construction machine finally rumbled out, that’s when Robert Welsch and his crew began their odyssey.
The goal was to honor the newly restored relic and deliver it into the future with fitting surroundings. “We wanted to bring that treasure back to life,” Robert Welsch explains. Working closely with the homeowner as well as the city of Yonkers to guide the restoration, their first feat was to install a proper drainage system with catchments capable of keeping storm water from the massive roof flowing away. Before anything was visible on the surface, extensive work was accomplished underground. Meanwhile, a plan was drafted to honor the era of the house. Westover chose bluestone as the primary path material for its easy maintenance and simplicity when laying the swank configuration of pathways around the house and outward to an entertaining pavilion. By cleverly hemming the bluestone with period brick that echoes the building material for the house for continuity, the result is a smart and sophisticated finish to a promenade that constantly draws the family and their pets outdoors. Brick was also used to rebuild the walled gardens for the much-needed privacy in a close-knit Yonkers community. And a graceful wrought iron gate enhances the arrival experience. But walls and gates were not the only element to screen and reveal views—plant selection was critical.
Few landscapers would go the extra mile to find period perfect plants for a 19th Century restoration, but Robert Welsch saw the importance of authenticity in creating the mood. He repeated large trees—such as an exquisite London plane tree in the front yard—to balance the expression in the back. Recognizing the need for immediate stature, he selected a weeping willow to gain instant volume, giving the landscape a sense of deep roots. A weeping Camperdown elm adds sophisticated drama to the walled stroll gardens. Hydrangeas were incorporated for their billowy stature, easy maintenance, and long blooming season. Similarly, all the plants in residence play their part in the display that goes beyond the usual spring fling to extend throughout the growing season—offering visual interest even when they are not performing. From spring bulbs to autumn perennials, there is never a dull moment. Meanwhile, every step along the way was a collaboration working hand-in-hand with the homeowner and the city to make certain that the historic landmark status of the property was upheld and honored.
The result goes beyond a landscape that is just old faithful. It adds life to the picture, creating a jewel-like setting for the newly proud house. In a word, it is sublime. By planting wisely and using sustainable elements, the restored house and its surroundings are ready for the next generation and beyond. This Yonkers gem remains meticulously groomed under the watchful eye and skill of Westover Landscape Design’s team of gardeners—It’s a keeper.
 Period Architecture Ltd.
Angle Eye Photography
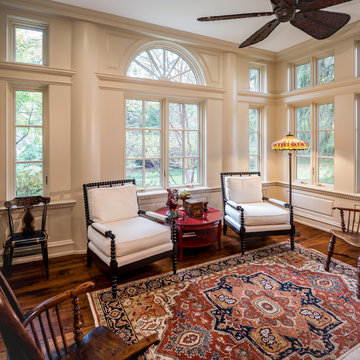
Inspiration for a mid-sized timeless dark wood floor and brown floor sunroom remodel in Philadelphia with no fireplace and a standard ceiling
Inspiration for a mid-sized timeless dark wood floor and brown floor sunroom remodel in Philadelphia with no fireplace and a standard ceiling

 Period Millworks The Woodwright Shop
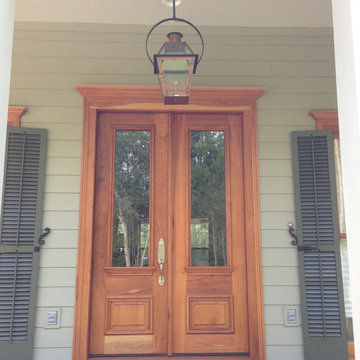
Spanish Cedar Entry doors
Inspiration for a timeless entryway remodel in New Orleans
Inspiration for a timeless entryway remodel in New Orleans
 Wren & Willow, Inc.

A regular feature of a 1940's kitchen is the walk-in pantry. Wall-to-ceiling tile, a stainless-steel countertop, and a retro-style dishwasher from Big Chill, accented by a Kit Cat Clock, vintage produce scale, and pantry larder give this pantry the look and feel of an Art Deco pantry while giving more versatility to the kitchen.
Photos by Aleksandr Akinshev
 Period Architecture Ltd.
Angle Eye Photography
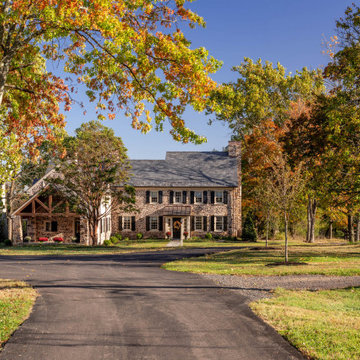
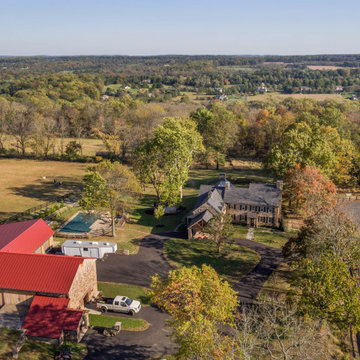
Inspiration for a cottage exterior home remodel in Philadelphia
Inspiration for a cottage exterior home remodel in Philadelphia
 Patina Period Design
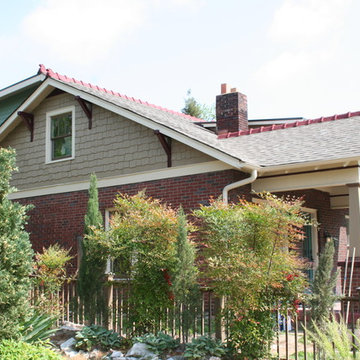
AFTER: Side Elevation
Inspiration for a craftsman exterior home remodel in Nashville
Inspiration for a craftsman exterior home remodel in Nashville

 Bethanis Homes
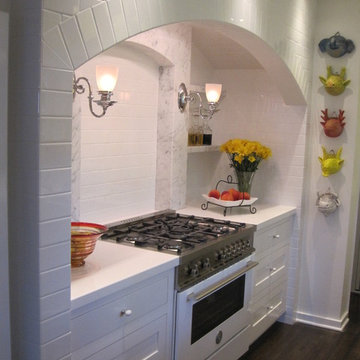
Example of a tuscan dark wood floor and brown floor kitchen design in Los Angeles with shaker cabinets, white cabinets, quartzite countertops, white backsplash, marble backsplash and white appliances
 Amersham Designs
Sun Room

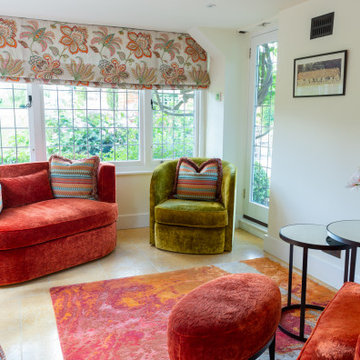
This once-empty space now beckons with warmth and comfort. The challenge was to create a comfortable seating area in this small space, so the family could sit together, and admire the view of the garden on a sunny day. Upholstered in vibrant orange velvet, the sofa and chair infuse the sunroom with a cosy ambience, ensuring it's a welcoming spot even on dreary days. These both had to be made in pieces and assembled once on-site to get them through the narrow cottage doors and corridors.
Roman blinds were the natural choice for this room - the proportions of the windows lent themselves to a large print, with orange detailing to bring everything together. We love how the bespoke rug and the wing-back chair add a touch of character. Curved side tables are practical for smaller rooms, avoiding sharp edges intruding into the space. And so elegant for your morning coffee or evening glass of wine. This is now such an inviting place, we’re sure the family will enjoy many happy moments here.
 Amersham Designs
Sun Room
This once-empty space now beckons with warmth and comfort. The challenge was to create a comfortable seating area in this small space, so the family could sit together, and admire the view of the garden on a sunny day. Upholstered in vibrant orange velvet, the sofa and chair infuse the sunroom with a cosy ambience, ensuring it's a welcoming spot even on dreary days. These both had to be made in pieces and assembled once on-site to get them through the narrow cottage doors and corridors.
Roman blinds were the natural choice for this room - the proportions of the windows lent themselves to a large print, with orange detailing to bring everything together. We love how the bespoke rug and the wing-back chair add a touch of character. Curved side tables are practical for smaller rooms, avoiding sharp edges intruding into the space. And so elegant for your morning coffee or evening glass of wine. This is now such an inviting place, we’re sure the family will enjoy many happy moments here.
 Timeless Kitchen Cabinetry
Gridley+Graves Photographers
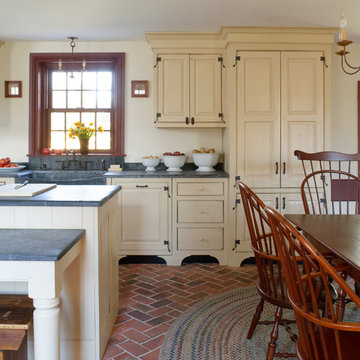
Example of a mid-sized cottage single-wall brick floor and red floor eat-in kitchen design in Philadelphia with a farmhouse sink, raised-panel cabinets, an island, beige cabinets, concrete countertops, paneled appliances and gray countertops
Example of a mid-sized cottage single-wall brick floor and red floor eat-in kitchen design in Philadelphia with a farmhouse sink, raised-panel cabinets, an island, beige cabinets, concrete countertops, paneled appliances and gray countertops
 Clawson Architects, LLC
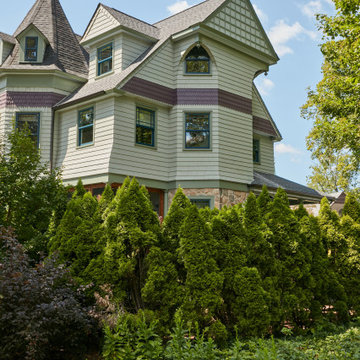
Built in 1884, this is the first house on Main Street one sees when exiting the train station. Its prominent corner location helps define the gateway to the town shopping district. Schematic design sessions for this period home’s renovation were already complete when the news was shared with the design team that one of the owners had been diagnosed with a progressive motor neuron disease.
The homeowners asked us to incorporate universal design features—including wheelchair access to every room on every level of the home—but were insistent that they did not want to create a home that looked or felt institutional.
Due to the home’s high visibility, it was important to the owners that the addition, including the elevator rise, be stylistically seamless and unobtrusive. This was achieved by applying existing character-defining features from the house such as octagonal massing, columned porches, steep roof slopes, and decorative shingle patterns. Complimentary architectural ornamentation was introduced to highlight the Queen Anne style and diminish the scale of the elevator rise. Interior and exterior access challenges were graciously overcome without sacrificing authentic period detailing.
The addition begins with exterior entry at ground level. A half stop down to the basement provides access to a “wheelchair wash/dog wash” station and game room. A half stop up brings the elevator to the first floor followed by traditional stops at the second floor and attic/owner’s suite.
Widened halls and doors make circulation via a wheelchair through the home achievable. Other universal design features and fixtures include the zero-entry shower in the owner’s and guest baths, French-door ovens, induction cooktop, touchless faucet, and refrigerator and freezer drawers. These make the home functional and comfortable for all members of the family.
In collaboration with a landscape architect, we also created a lush pocket of privacy on this very public lot. The new hardscaping creates access around the house, to the grill, fire pit, patio and driveway as well as to the town sidewalks making wheelchair inclusion both possible and effortless. Substantially complete Fall 2021.
42