
Search results for "Periodically" in Home Design Ideas
 Period Architecture Ltd.
General Contractor: Porter Construction, Photography by: Angle Eye Photography

Pool fountain - mid-sized traditional backyard stone and rectangular lap pool fountain idea in Wilmington
Pool fountain - mid-sized traditional backyard stone and rectangular lap pool fountain idea in Wilmington
 Period Architecture Ltd.
Eric Roth
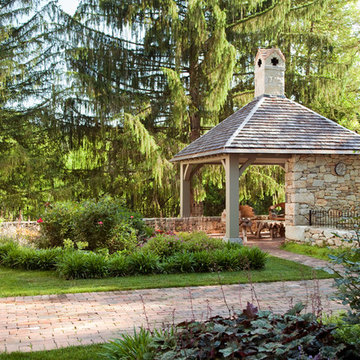
This is an example of a traditional backyard brick formal garden in Philadelphia.
This is an example of a traditional backyard brick formal garden in Philadelphia.

Find the right local pro for your project
 Patina Period Design
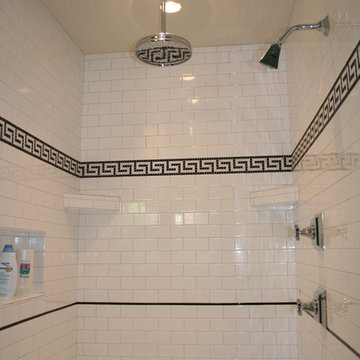
Master bath shower with subway tile and Greek key border.
Inspiration for a timeless bathroom remodel in Nashville
Inspiration for a timeless bathroom remodel in Nashville

 Charlie Allen Renovations, Inc.
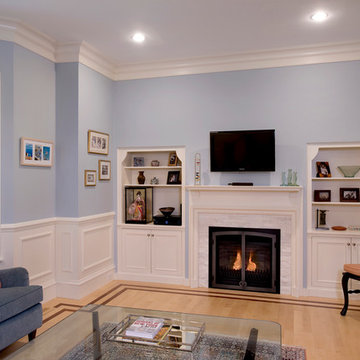
Several years go, the owners of a recently built contemporary home in Brookline asked us to introduce the traditional, period design aesthetic that they prefer. This year, our work involved rebuilding a staircase and remodeling the family room and the living room.
In the living room, we focused on the fireplace, which had been very modern in design. We installed a more traditional stove and added a refinished 100+ year-old mantel, found at Restoration Resources. We also built custom-fabricated shelving and added a new stone tile surround.
The fireplace was also the focus of our work in the family room, where we added new doors to the firebox and introduced a new stone hearth. We also introduced a one-of-a-kind mantel made from a piece of old growth oak, formerly part of a ladder at Boston Harbor that we discovered at Long Leaf Lumber in Cambridge. After cutting the mantel, we used the remainder of the wood to create a coffee table.
Finally, the original modern wrought-iron staircase was removed. In its place, we built a more traditional grand staircase with stained red oak wood and anchored it with a refinished antique newel post found at a salvage yard in New Hampshire. Smaller posts for the stair landing and at the top of the staircase were built and stained to match.
Photo by Shelly Harrison

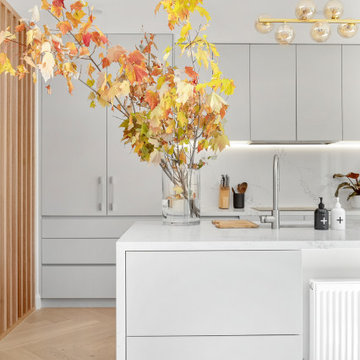
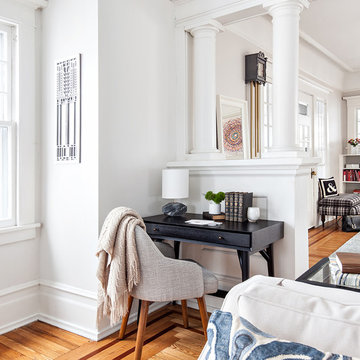
 Touijer Designs
Regan Wood Photography
Inspiration for a small transitional enclosed and freestanding desk medium tone wood floor study room remodel in New York with white walls, no fireplace and no tv
Inspiration for a small transitional enclosed and freestanding desk medium tone wood floor study room remodel in New York with white walls, no fireplace and no tv
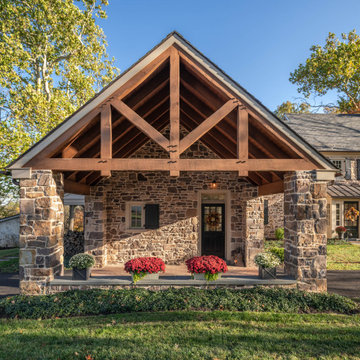
 Wren & Willow, Inc.
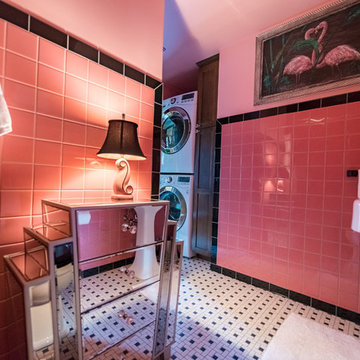
The bathroom is a very good example of how Wren & Willow was able to do much with a little space. The retro tiles and mirrored furniture maintain the flavor of the era while the modern stackable washer and dryer, easily accessible from the hallway, allow the home to be a two-bedroom, two-bathroom, laundry-roomed house with such little space to work with. Not a square-foot was wasted.
Photos by Aleksandr Akinshev
44