
Search results for "Periodically" in Home Design Ideas
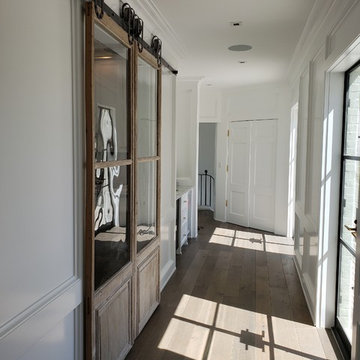

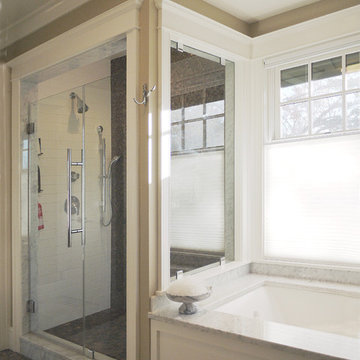
 Rill Architects
Photo by Kay Kim/Rill Architects
Inspiration for a craftsman bathroom remodel in DC Metro
Inspiration for a craftsman bathroom remodel in DC Metro

Find the right local pro for your project

 Period Architecture Ltd.
General Contractor: Porter Construction, Interiors by:Fancesca Rudin, Photography by: Angle Eye Photography

Family room - large traditional open concept carpeted and gray floor family room idea in Wilmington with a music area and white walls
Family room - large traditional open concept carpeted and gray floor family room idea in Wilmington with a music area and white walls
 Period Architecture Ltd.
Angle Eye Photography

Example of a large farmhouse open concept medium tone wood floor and brown floor family room library design in Philadelphia with beige walls, a standard fireplace, a stone fireplace and no tv
Example of a large farmhouse open concept medium tone wood floor and brown floor family room library design in Philadelphia with beige walls, a standard fireplace, a stone fireplace and no tv
 Period Architecture Ltd.
Photos by: Angle Eye Photography
Interior Decor by: Francesca Rudin
Example of a mid-sized beach style home design design in New York
Example of a mid-sized beach style home design design in New York

 Haleh Design Inc.
Gordon Beall
Inspiration for a large victorian formal and enclosed medium tone wood floor living room remodel in DC Metro with pink walls, no fireplace and no tv
Inspiration for a large victorian formal and enclosed medium tone wood floor living room remodel in DC Metro with pink walls, no fireplace and no tv

 Period Architecture Ltd.
Angle Eye Photography

Example of a large classic four-car front door design in Philadelphia with a brown front door
Example of a large classic four-car front door design in Philadelphia with a brown front door
 Eva Quateman Interiors

Elegant powder room featuring a black, semi circle vanity Werner Straube Photography
Example of a large classic black tile and slate tile limestone floor, gray floor, tray ceiling and wallpaper powder room design in Chicago with an undermount sink, furniture-like cabinets, black cabinets, beige walls, granite countertops, black countertops and a freestanding vanity
Example of a large classic black tile and slate tile limestone floor, gray floor, tray ceiling and wallpaper powder room design in Chicago with an undermount sink, furniture-like cabinets, black cabinets, beige walls, granite countertops, black countertops and a freestanding vanity

 DHD Architecture and Interior Design
Montgomery Place Townhouse
The unique and exclusive property on Montgomery Place, located between Eighth Avenue and Prospect Park West, was designed in 1898 by the architecture firm Babb, Cook & Willard. It contains an expansive seven bedrooms, five bathrooms, and two powder rooms. The firm was simultaneously working on the East 91st Street Andrew Carnegie Mansion during the period, and ensured the 30.5’ wide limestone at Montgomery Place would boast landmark historic details, including six fireplaces, an original Otis elevator, and a grand spiral staircase running across the four floors. After a two and half year renovation, which had modernized the home – adding five skylights, a wood burning fireplace, an outfitted butler’s kitchen and Waterworks fixtures throughout – the landmark mansion was sold in 2014. DHD Architecture and Interior Design were hired by the buyers, a young family who had moved from their Tribeca Loft, to further renovate and create a fresh, modern home, without compromising the structure’s historic features. The interiors were designed with a chic, bold, yet warm aesthetic in mind, mixing vibrant palettes into livable spaces.
Photography: Annie Schlechter
www.annieschlechter.com
© DHD / ALL RIGHTS RESERVED.


 Period Architecture Ltd.
Angle Eye Photography
Inspiration for a timeless master medium tone wood floor bedroom remodel in Philadelphia with gray walls, a standard fireplace and a stone fireplace
Inspiration for a timeless master medium tone wood floor bedroom remodel in Philadelphia with gray walls, a standard fireplace and a stone fireplace



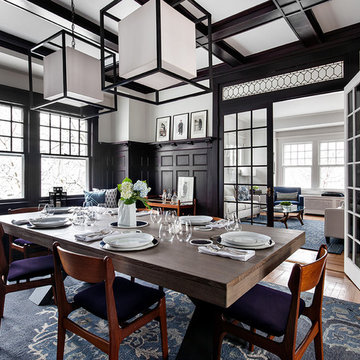
 Touijer Designs
Regan Wood Photography
Example of a large transitional enclosed dining room design in New York with no fireplace and multicolored walls
Example of a large transitional enclosed dining room design in New York with no fireplace and multicolored walls
 Period Architecture Ltd.
Angle Eye Photography
Example of a large classic enclosed medium tone wood floor living room design in Philadelphia with white walls
Example of a large classic enclosed medium tone wood floor living room design in Philadelphia with white walls
56