
Search results for "Periodically" in Home Design Ideas
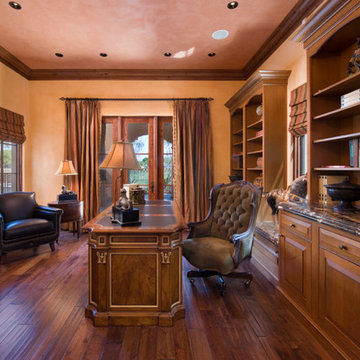

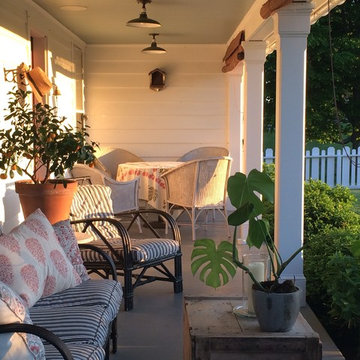

 Sherman Architects
Jason Schmidt
Inspiration for a contemporary master bedroom remodel in New York with white walls and a standard fireplace
Inspiration for a contemporary master bedroom remodel in New York with white walls and a standard fireplace
Find the right local pro for your project

 Period Architecture Ltd.
Angle Eye Photography
Elegant medium tone wood floor enclosed dining room photo in Philadelphia with green walls, a standard fireplace and a plaster fireplace
Elegant medium tone wood floor enclosed dining room photo in Philadelphia with green walls, a standard fireplace and a plaster fireplace
 Period Architecture Ltd.
Angle Eye Photography
Large cottage master medium tone wood floor and brown floor bedroom photo in Philadelphia with blue walls
Large cottage master medium tone wood floor and brown floor bedroom photo in Philadelphia with blue walls
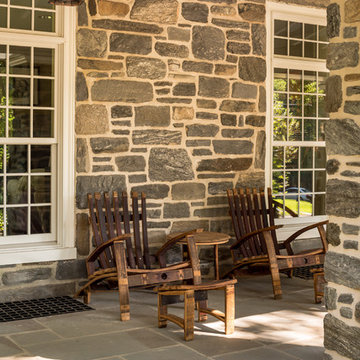 Period Architecture Ltd.
Angle Eye Photography
Inspiration for a timeless stone front porch remodel in Philadelphia with a roof extension
Inspiration for a timeless stone front porch remodel in Philadelphia with a roof extension

 Providence Design
Michael Baxley
Inspiration for a large timeless medium tone wood floor great room remodel in Little Rock with white walls and no fireplace
Inspiration for a large timeless medium tone wood floor great room remodel in Little Rock with white walls and no fireplace

 Heartwood Kitchens
Houzz Kitchen of the Week April 8, 2016. Kitchen renovation for Victorian home north of Boston. Designed by north shore kitchen showroom Heartwood Kitchens. The white kitchen custom cabinetry is from Mouser Cabinetry. Butler's pantry cabinetry in QCCI quarter sawn oak cabinetry. The kitchen includes many furniture like features including a wood mantle hood, open shelving, bead board and inset cabinetry. Other details include: soapstone counter tops, Jenn-Air appliances, Elkay faucet, antique transfer ware tiles from EBay, pendant lights from Rejuvenation, quarter sawn oak floors, hardware from House of Antique Hardware and the homeowners antique runner. General Contracting: DM Construction. Photo credit: Eric Roth Photography.
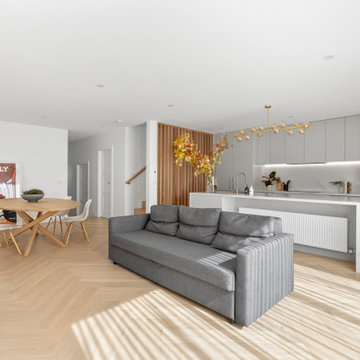



 Fluidesign Studio
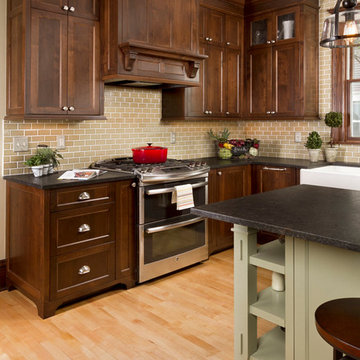
Building Design, Plans, and Interior Finishes by: Fluidesign Studio I Builder: Anchor Builders I Photographer: sethbennphoto.com
Large elegant l-shaped light wood floor eat-in kitchen photo in Minneapolis with a farmhouse sink, flat-panel cabinets, dark wood cabinets, granite countertops, beige backsplash, subway tile backsplash, stainless steel appliances and an island
Large elegant l-shaped light wood floor eat-in kitchen photo in Minneapolis with a farmhouse sink, flat-panel cabinets, dark wood cabinets, granite countertops, beige backsplash, subway tile backsplash, stainless steel appliances and an island
 Period Architecture Ltd.
Angle Eye Photography
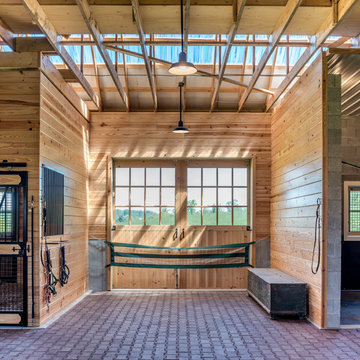
Garage - large cottage detached three-car garage idea in Philadelphia
Garage - large cottage detached three-car garage idea in Philadelphia
 Period Architecture Ltd.
Angle Eye Photography
Living room - small traditional enclosed dark wood floor living room idea in Philadelphia with a corner fireplace, a stone fireplace, a media wall and white walls
Living room - small traditional enclosed dark wood floor living room idea in Philadelphia with a corner fireplace, a stone fireplace, a media wall and white walls

 Dave Fox Design Build Remodelers
Bathroom Concept - White subway tile, walk-in shower, teal ceiling, white small bathroom in Columbus
Inspiration for a small transitional master white tile and subway tile marble floor bathroom remodel in Columbus with a console sink
Inspiration for a small transitional master white tile and subway tile marble floor bathroom remodel in Columbus with a console sink
63