
Search results for "Periwinkle blue" in Home Design Ideas

 Kimberly Mercurio Landscape Architecture
The board formed concrete stairwell alongside the exposed aggregate driveway and is designed with stainless steel cable railings and handrails. The Okame Cherry trees and Vinca ground cover soften the steel and concrete and will provide shade when mature.

 Christ & Associates, Architects & Planners
Patio fountain - huge mediterranean courtyard stone patio fountain idea in Miami with a pergola
 Clearcut & Co
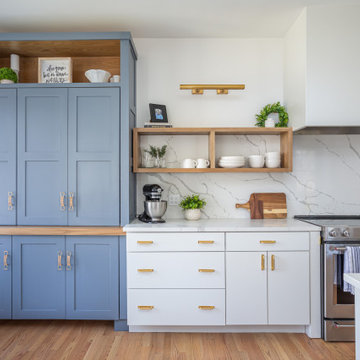
Mid-sized danish medium tone wood floor and brown floor open concept kitchen photo in Raleigh with a single-bowl sink, flat-panel cabinets, white cabinets, quartz countertops, white backsplash, quartz backsplash, stainless steel appliances, an island and white countertops
Find the right local pro for your project

 Green Diva Designs
Mid-sized transitional master beige tile and porcelain tile porcelain tile doorless shower photo in DC Metro with an undermount sink, beaded inset cabinets, white cabinets, granite countertops, a two-piece toilet and blue walls

 Fresh Coat Painters of Columbus GA
The black and white combination provides a sophisticated look in this upscale neighborhood.
Walt Hoskins, Fresh Coat Columbus GA
Inspiration for a large timeless gray one-story mixed siding exterior home remodel in Atlanta
Inspiration for a large timeless gray one-story mixed siding exterior home remodel in Atlanta

 TSG Renovations
Example of a large eclectic master beige tile and ceramic tile ceramic tile alcove bathtub design in Oklahoma City with raised-panel cabinets, medium tone wood cabinets, a one-piece toilet, purple walls, an undermount sink and granite countertops
 Alicia Zupan Designs
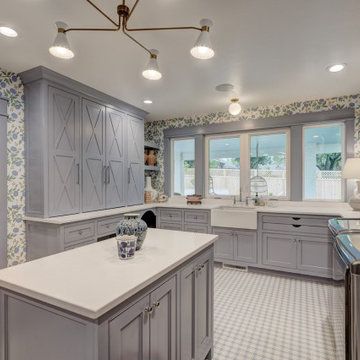
Utility/Laundry/Craft Room - patterned tile floors, Peonie Wallpaper and Periwinkle trim - Custom cabinets with dry racks, dog food storage, desk area, laundry basket storage, hanging, broom/mop closet, bulk storage, and extra fridge. Island in middle for folding and sorting.



 Candice Adler Design LLC | Adler Design Inc.
All furniture and accessories are bought through Candice Adler Design LLC and can be shipped throughout the country.
Inspiration for a coastal bedroom remodel in Philadelphia
Inspiration for a coastal bedroom remodel in Philadelphia

 Susan Jablon
By Barbara Gilbert
Interior Design
Get this tile:
http://www.susanjablon.com/0804644.html

 Thyme & Place Design LLC
Enclosed kitchen - mid-sized traditional l-shaped brown floor and porcelain tile enclosed kitchen idea in New York with an undermount sink, recessed-panel cabinets, white cabinets, an island, white countertops, quartz countertops, white backsplash, subway tile backsplash and stainless steel appliances
 Windborne Studios
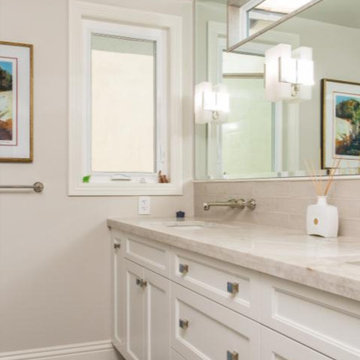
Designer: Lynelle Henninger - Periwinkle Blue Design - CA
Hardware: Windborne Studios - MI
Classico Glacier Knobs, Polished Nickel
Mid-sized trendy bathroom photo in Los Angeles
Mid-sized trendy bathroom photo in Los Angeles
 Candice Adler Design LLC | Adler Design Inc.
All furniture and accessories are bought through Candice Adler Design LLC and can be shipped throughout the country.
Cottage chic bedroom photo in Philadelphia
Cottage chic bedroom photo in Philadelphia

 Tom Howley
This kitchens demeanour is one of quiet function, designed for effortless prepping and cooking and with space to socialise with friends and family. The unusual curved island in dusted oak veneer and finished in our unique paint colour, Periwinkle offers seating for eating and chatting. The handmade cabinets of this blue kitchen design are individually specified and perfectly positioned to maximise every inch of space.
To demonstrate that stunning architectural features can be created from scratch to complement your kitchen design, we built and installed this chimney breast and mantel shelf enhance the look and style of the kitchen and maximise space for the range.

Sponsored
Columbus, OH

Wannemacher Interiors
Customized Award-Winning Interior Design Solutions in Franklin Cnty OH

 David Morello Garden Enterprises, Inc.
David Morello
Design ideas for a mediterranean landscaping in Houston.
Design ideas for a mediterranean landscaping in Houston.
 Caspi Construction Inc
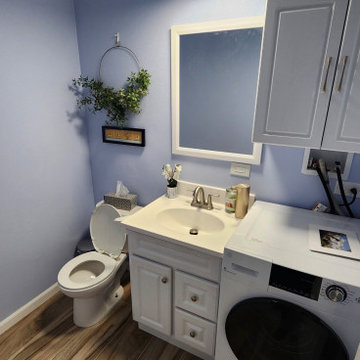
This image depicts a bright, compact room that serves as a combined laundry area and half-bathroom. The walls are painted a soft periwinkle or lavender-blue, complementing the warm, wood-look tile flooring laid in plank style. A white vanity with a matching sink and chrome faucet sits centrally, topped by a square white-framed mirror. To the right of the vanity, a large front-loading washing machine with a dark door occupies the space, with a white storage cabinet mounted above. A standard white toilet is tucked into the corner to the left of the vanity. The room is illuminated by a circular ceiling light with a white diffuser, while decorative touches include a faux greenery wreath and a small black shelf or coat rack above the toilet. Overall, the space feels clean, functional, and efficiently designed to combine laundry and bathroom facilities.

 R. B. Schwarz, Inc.
This custom built-in hutch has so many details: true divided lite glass doors, detailed furniture feet, walnut countertop, pewter knobs, arch casing bookcase, and 3-piece crown molding. This crown molding installed throughout the kitchen was milled locally in Ohio to match the original moldings found throughout the house.

 John Rogers Renovations
Secret Storage: This dreamy master bath remodel in East Cobb offers generous space without going overboard in square footage. The homeowner chose to go with a large double vanity with a custom seated space as well as a nice shower with custom features and decided to forgo the typical big soaking tub.
The vanity area shown in the photos has plenty of storage within the wall cabinets and the large drawers below.
The countertop is Cedar Brown slab marble with undermount sinks. The brushed nickel metal details were done to work with the theme through out the home. The floor is a 12x24 honed Crema Marfil.
The stunning crystal chandelier draws the eye up and adds to the simplistic glamour of the bath.
The shower was done with an elegant combination of tumbled and polished Crema Marfil, two rows of Emperador Light inlay and Mirage Glass Tiles, Flower Series, Polished.

Sponsored
Plain City, OH

Kuhns Contracting, Inc.
Central Ohio's Trusted Home Remodeler Specializing in Kitchens & Baths

 Anthony O. James, Architect
New master bath created from former dressing room/child's room adjacent to master bedroom. Victorian screen retained, separating toilet and shower area from vanity and tub area of bathroom.
Photo by Anthony O. James
 Candice Adler Design LLC | Adler Design Inc.
All furniture and accessories are bought through Candice Adler Design LLC and can be shipped throughout the country.
Bedroom - shabby-chic style bedroom idea in Philadelphia
Bedroom - shabby-chic style bedroom idea in Philadelphia

 JayMarc Homes
Whip up your next culinary masterpiece in this state of the art kitchen, complete with a contemporary wood meal table, stainless steel appliances, and island bar
91