
Search results for "Periwinkle blue" in Home Design Ideas

 Petrie Interior Designs
New entry of renovated beach home.
Lorin Klaris Photography
Inspiration for a mid-sized coastal concrete floor front door remodel in New York with gray walls and a blue front door
Inspiration for a mid-sized coastal concrete floor front door remodel in New York with gray walls and a blue front door

 Lanson B. Jones & Co, Inc.
Close up of outdoor lounge seating.
Inspiration for a traditional landscaping in Houston.
Inspiration for a traditional landscaping in Houston.
 Lanson B. Jones & Co, Inc.
French baroque corners of the pool mirror hardscape detail and quatrefoil windows of the house while use of bilateral axes and elongated vistas give each outdoor seating area a dynamic and interesting view.
Find the right local pro for your project
 Lanson B. Jones & Co, Inc.
Seasonal color beds add touches of color with blooming Begonias and Angelonia.
This is an example of a traditional landscaping in Houston.
This is an example of a traditional landscaping in Houston.

 LoisMoore/Periwinkles
Elegant and traditional formal living room with a colorful twist. White and blue upholstery with abstract and stripe pillow and custom colored rug, round contemporary mirror, glass coffee table, gorgeous mouldings and chandelier.

 Glenn Layton Homes
Built by Glenn Layton Homes in Paradise Key South Beach, Jacksonville Beach, Florida.
Beach style entryway photo in Jacksonville
Beach style entryway photo in Jacksonville
 Arrow Point Design
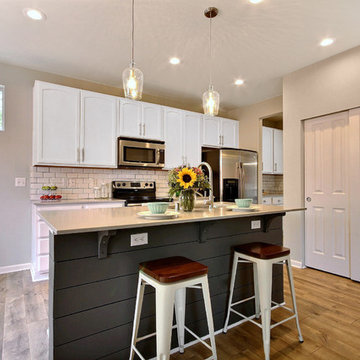
Periwinkle House kitchen update by Arrow Point Design. Updated cabinet color, and hardware. Added white subway tile backsplash. Added gray quartz counter tops. Kitchen staged by arrow point design.



 Home Staging Texas
UPGRADES to FINISH materials (Cabinets, Counters, Flooring, Crown Moulding, Appliances, Lighting) and STRUCTURAL options (5th BR w/ full bath instead of loft, vaulted ceilings & tech nook in front BR). Photos by John Leonffu of Warmfocus
 Lanson B. Jones & Co, Inc.
The pavilion majored in reflecting and patterning details of the home, complete with a built-in outdoor kitchen and adorned with a french-inspired cupola.

 Camden Lane Interiors
An existing living room design has been transformed into a welcoming space to relax, spend time with family and reflect the clients' design aesthetic. We developed a beautiful stone fireplace, molding detail with inset wall covering, the right furniture placement, paint, and accessories to liven up this room!
Project completed by Toronto interior design firm Camden Lane Interiors, which serves Toronto.
For more about Camden Lane Interiors, click here: https://www.camdenlaneinteriors.com/
To learn more about this project, click here: https://www.camdenlaneinteriors.com/portfolio-item/customhome/

 Wilber & King
The covered entry to this guest house/ garage in Greenfield Hill shelters a zinc-topped potting bench, designed by Martina Burin, the project’s architect, based on a sketch by the owner.
Stacy Bass Photography
 The Inspired Garden
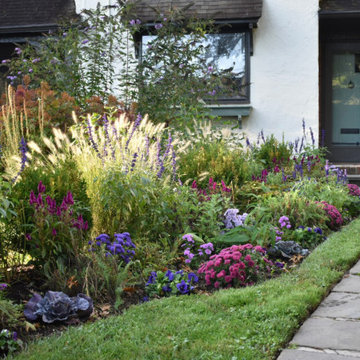
As summer turns to fall and the temperature and collective mood both shift to “sweater weather,” summer annuals can be replaced with autumn tones and textures. This purple, white, and pink cottage garden was due for a fall refresh.The changeover is both functional and aesthetic: hearty annuals that are built for cooler temps also bring richer, earthier, jewel-toned hues that evoke the feeling of fall. Here we let annual salvia stick around from summer, as its deep blue-purple spires echo the shape of feathery perennial grasses, and will anchor and transition the garden’s color palette into autumn. Magenta spikes of celosia dance in the background, and periwinkle, pink, and violet asters, along with plum mums, electric purple pansies, and dusty blue-purple cabbages form layers of textured color for a charming, cozy cottage look.

 Belltown Design LLC
The azure wall (my own color mix) connects with the waterway outside, and at the west windows the luminosity of the water reflects into the room. Sheer drapery shrouds the city by day, and projects patterns inside by night. With the Art Nouveau lamp and toy wooden horse arranged altogether, it feels like home! Belltown Condo Remodel, Seattle, WA. Belltown Design. Photography by Paula McHugh

Sponsored
Fredericksburg, OH

High Point Cabinets
Columbus' Experienced Custom Cabinet Builder | 4x Best of Houzz Winner

 Green Diva Designs
Doorless shower - mid-sized transitional master beige tile and porcelain tile porcelain tile doorless shower idea in DC Metro with an undermount sink, beaded inset cabinets, white cabinets, granite countertops, a two-piece toilet and blue walls


 CARRIE LITTLE @ ETHAN ALLEN TORONTO
Classic elegance. Sophisticated yet approachable. Perfect for entertaining friends and family.
Mid-sized trendy dark wood floor and brown floor living room photo in Toronto with gray walls, a stone fireplace and no tv
Mid-sized trendy dark wood floor and brown floor living room photo in Toronto with gray walls, a stone fireplace and no tv

 VéVé Glass
City: the twists of precious aventurine glass with thin pipes that create a sophisticated geometric design.
In this sculpture, the streaked aventurine glass plate is combined with three basic colors: red, brown and black. The colors are artfully blended in order to achieve these irregular streaks and to give a dynamic look to the object.
The streaked aventurine plates are also available in the following colours: sky-blue, blue, green, red, purple, periwinkle. These colours can be obtained with a blending solution or using aventurine glass only.
The following pictures show how the thin black pipe creates a sort of labyrinth.
Each panel has full customization options in terms of dimensions and colors. With this versatility, we can offer modular solutions for indoor decoration such as wall or surface coverings or for backlighting systems.

Sponsored
Fredericksburg, OH
High Point Cabinets
Columbus' Experienced Custom Cabinet Builder | 4x Best of Houzz Winner

 John Rogers Renovations
This dreamy master bath remodel in East Cobb offers generous space without going overboard in square footage. The homeowner chose to go with a large double vanity with a custom seated space as well as a nice shower with custom features and decided to forgo the typical big soaking tub.
The vanity area shown in the photos has plenty of storage within the wall cabinets and the large drawers below.
The countertop is Cedar Brown slab marble with undermount sinks. The brushed nickel metal details were done to work with the theme through out the home. The floor is a 12x24 honed Crema Marfil.
The stunning crystal chandelier draws the eye up and adds to the simplistic glamour of the bath.
The shower was done with an elegant combination of tumbled and polished Crema Marfil, two rows of Emperador Light inlay and Mirage Glass Tiles, Flower Series, Polished.
 Green Diva Designs
Inspiration for a mid-sized transitional master beige tile and porcelain tile porcelain tile doorless shower remodel in DC Metro with an undermount sink, beaded inset cabinets, white cabinets, granite countertops, a two-piece toilet and blue walls
 Pantuso Architecture
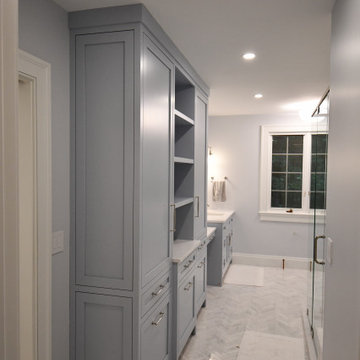
This serene and sophisticated primary bathroom is a masterclass in quiet luxury. Wrapped in soft periwinkle cabinetry and grounded by a chevron-patterned marble floor, the space strikes a perfect balance between elegance and function. The glass-enclosed steam shower features intricate tile inlays and a built-in marble bench, while custom cabinetry offers hidden storage and a dedicated vanity space. Every detail—from the polished nickel hardware to the sculptural light fixtures—was chosen to elevate the everyday.
90