
Search results for "Periwinkle blue" in Home Design Ideas

 Winding Lane Interiors
Inspiration for a transitional formal and enclosed medium tone wood floor and brown floor living room remodel in Cincinnati with beige walls, a standard fireplace and a tile fireplace
 Winding Lane Interiors
Transitional formal and enclosed medium tone wood floor and brown floor living room photo in Cincinnati with beige walls, a standard fireplace and a tile fireplace

 Gulf Building LLC
This 6,000sqft transitional-style home that twists traditional and contemporary style. The elegant black & white contrast the dark wood floors with the white kitchen cabinetry and black clean lines of the marble counter tops. All-in-all giving a modern touch to this beautiful, traditional , Hamptons-style charmer!
Find the right local pro for your project
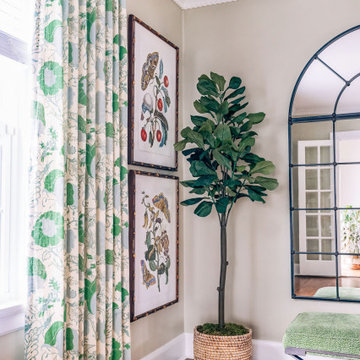 Winding Lane Interiors
Inspiration for a transitional formal and enclosed medium tone wood floor and brown floor living room remodel in Cincinnati with beige walls, a standard fireplace and a tile fireplace

 FAB Architecture
Nick Johnson
Example of a mid-sized 1950s master carpeted bedroom design in Austin with beige walls and no fireplace
Example of a mid-sized 1950s master carpeted bedroom design in Austin with beige walls and no fireplace


 Aiden Fabrics
This space felt eclectic as we continued into the den/playroom designed with their toddler daughter in mind. Mixing in purple-toned fuchsias, periwinkles and powder blues, the neutral colored Crypton we used on the Robin Bruce Laney Slipcovered Sectional got just the pop it needed with a variety of custom throw pillows. And the nearby play table, which was painted orchid pink on top by our very creative client! The jungle print on the floor cushions kept it whimsical and tied in beautifully with the natural, beachy textures of the window treatments, ceiling fan, and “Inverted Leaf” wool rug from Colorfields.



 John Rogers Renovations
A modern farmhouse kitchen outside of Atlanta. Chic meets comfort in this family kitchen! http://www.jrrenovations.com/
 John Rogers Renovations
This dreamy master bath remodel in East Cobb offers generous space without going overboard in square footage. The homeowner chose to go with a large double vanity with a custom seated space as well as a nice shower with custom features and decided to forgo the typical big soaking tub.
The vanity area shown in the photos has plenty of storage within the wall cabinets and the large drawers below.
The countertop is Cedar Brown slab marble with undermount sinks. The brushed nickel metal details were done to work with the theme through out the home. The floor is a 12x24 honed Crema Marfil.
The stunning crystal chandelier draws the eye up and adds to the simplistic glamour of the bath.
The shower was done with an elegant combination of tumbled and polished Crema Marfil, two rows of Emperador Light inlay and Mirage Glass Tiles, Flower Series, Polished.
 Winding Lane Interiors
Inspiration for a transitional formal and enclosed medium tone wood floor and brown floor living room remodel in Cincinnati with beige walls, a standard fireplace and a tile fireplace
 Winding Lane Interiors
Transitional formal and enclosed medium tone wood floor and brown floor living room photo in Cincinnati with beige walls, a standard fireplace and a tile fireplace

 David Lund Design
PHOTO: Fresh Coast Collective
Inspiration for a mid-sized transitional l-shaped medium tone wood floor eat-in kitchen remodel in Minneapolis with an undermount sink, shaker cabinets, medium tone wood cabinets, granite countertops, white backsplash, ceramic backsplash, stainless steel appliances and an island
Inspiration for a mid-sized transitional l-shaped medium tone wood floor eat-in kitchen remodel in Minneapolis with an undermount sink, shaker cabinets, medium tone wood cabinets, granite countertops, white backsplash, ceramic backsplash, stainless steel appliances and an island

 Meghan Carter Design Inc.
Photography by Stephani Buchman
Mid-sized transitional medium tone wood floor dining room photo in Toronto with gray walls and no fireplace
Mid-sized transitional medium tone wood floor dining room photo in Toronto with gray walls and no fireplace
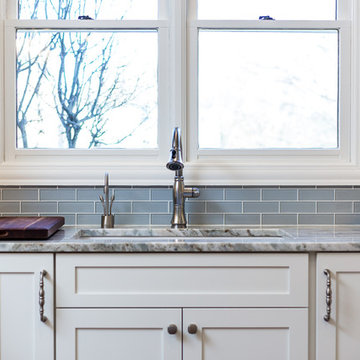
Sponsored
Columbus, OH

Trish Takacs Design
Award Winning & Highly Skilled Kitchen & Bath Designer in Columbus

 Lanson B. Jones & Co, Inc.
The pavilion majored in reflecting and patterning details of the home, complete with a built-in outdoor kitchen and adorned with a french-inspired cupola.

 3D Builders
Small transitional master vinyl floor alcove bathtub photo with a two-piece toilet, blue walls, an undermount sink, granite countertops, raised-panel cabinets and dark wood cabinets

 Izumi Tanaka Photography
Inspiration for an eclectic dark wood floor and brown floor enclosed dining room remodel in Los Angeles with blue walls
Inspiration for an eclectic dark wood floor and brown floor enclosed dining room remodel in Los Angeles with blue walls

 SF Design LLC.
This bedroom used to only have a single window and had a dark pink color on the walls. They have 2 daughters and the other bedroom is quite a bit larger. We wanted to maximize the space. We added a window on the headboard wall and used an open frame headboard to allow light to filter through. The space feels twice as large. We did a full size bed, a single dresser with tall legs and glass bed side table to make the space feel open. The marble look lamps really add some texture while keeping the space feeling bright and I love the contrast between the lamps and the black touches throughout the space.
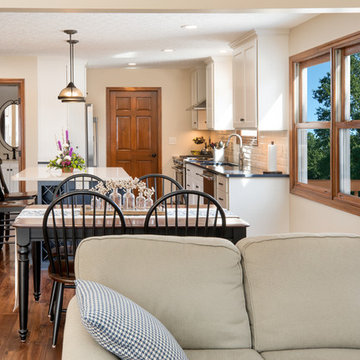
Sponsored
Plain City, OH

Kuhns Contracting, Inc.
Central Ohio's Trusted Home Remodeler Specializing in Kitchens & Baths

 Lindsay Jay DESIGNS, LLC
Lindsay Parnagian
Small transitional guest light wood floor bedroom photo in Burlington with blue walls
Small transitional guest light wood floor bedroom photo in Burlington with blue walls

 Keystone Homes
Example of a large transitional built-in desk medium tone wood floor dining room design in Houston with blue walls and no fireplace


89