
Search results for "Perla venata" in Home Design Ideas
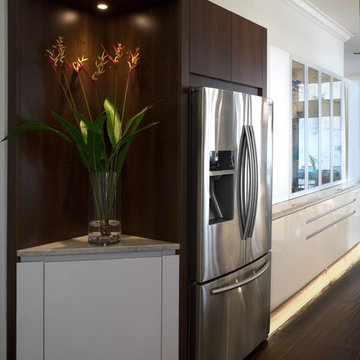
 Florida Designer Cabinetry
 -Miralis Cabinetry
- White High Gloss Polymer with integrated L05 Handle
- Accents
- Platinum Ice Upper Doors
- Natural Aluminum with Clear Glass doors at the hutch area
- Choco Cherry Art Niche’s & Fridge Upper
- LED warm white under-cabinet built in lights (upper & hutch glass areas)
- LED warm strip lighting (toe kicks & island)
-Legra drawers & accessories
Granite Tops
- Perla Venata
- Island top – Azure Taj Mahal
- 2 x 6 White gloss subway tile backsplashes
Appliances
- Zephyr Wall Hood – Venezia
- Bosch Microwave
- Kitchen Aid Trash Compactor
- Samsung Fridge, Range & DW
Floor
- Wood grain tile plank flooring
 Innovative Design Build
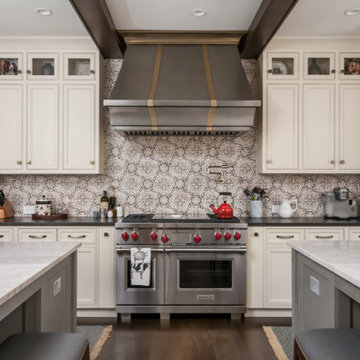
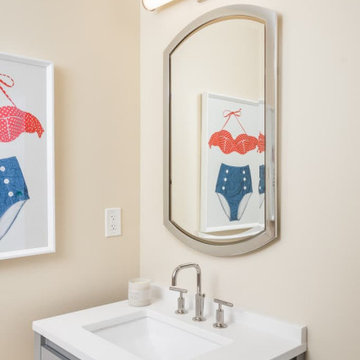
For a family who routinely has 40+ family member get-togethers, an upscale house that feels grand but well enjoyed was top priority. We updated the kitchen, living room, dining room, guest house and bathroom in this custom renovation. The kitchen hosts two islands for ideal functionality for large gatherings, and flow out to the pool in summer months. Custom cabinetry hides the dishwashers, and refrigerator drawers. The stained beams in the guest house match the kitchen for a cohesive feel. The shiplap and custom stained wet bar cabinetry bring formality while the zero entry pool bath is whimsical and fun.

Find the right local pro for your project

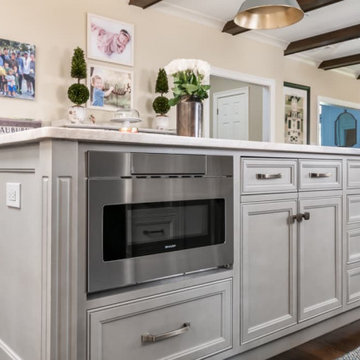 Innovative Design Build
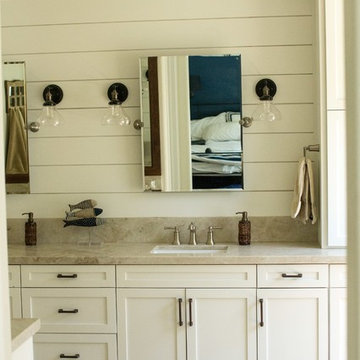
For a family who routinely has 40+ family member get-togethers, an upscale house that feels grand but well enjoyed was top priority. We updated the kitchen, living room, dining room, guest house and bathroom in this custom renovation. The kitchen hosts two islands for ideal functionality for large gatherings, and flow out to the pool in summer months. Custom cabinetry hides the dishwashers, and refrigerator drawers. The stained beams in the guest house match the kitchen for a cohesive feel. The shiplap and custom stained wet bar cabinetry bring formality while the zero entry pool bath is whimsical and fun.
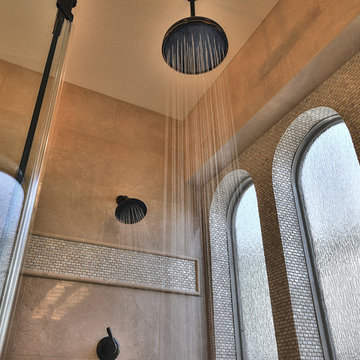
 DGB Construction & Remodeling
Katy Home Images
Example of a transitional home design design in Houston
Example of a transitional home design design in Houston
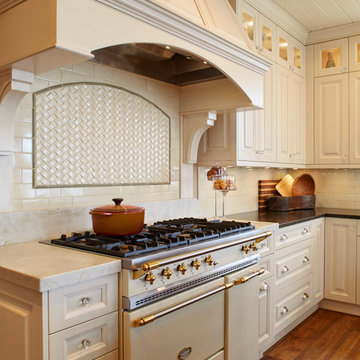
 Sawhill Kitchens
Kitchen remodel by Sawhill Custom Kitchens & Design. See more photos of our work at www.sawhillkitchens.com
Kitchen - traditional medium tone wood floor kitchen idea in Minneapolis with recessed-panel cabinets, white cabinets, granite countertops, white backsplash, ceramic backsplash, white appliances and a peninsula
Kitchen - traditional medium tone wood floor kitchen idea in Minneapolis with recessed-panel cabinets, white cabinets, granite countertops, white backsplash, ceramic backsplash, white appliances and a peninsula
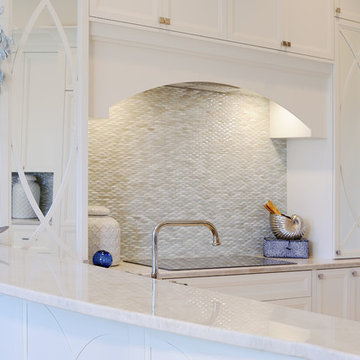
 Palm Brothers Remodeling
Mick Luvin Photography
Eat-in kitchen - mid-sized transitional l-shaped eat-in kitchen idea in Miami with a double-bowl sink, recessed-panel cabinets, white cabinets, quartzite countertops, white backsplash, glass tile backsplash, paneled appliances and a peninsula
Eat-in kitchen - mid-sized transitional l-shaped eat-in kitchen idea in Miami with a double-bowl sink, recessed-panel cabinets, white cabinets, quartzite countertops, white backsplash, glass tile backsplash, paneled appliances and a peninsula
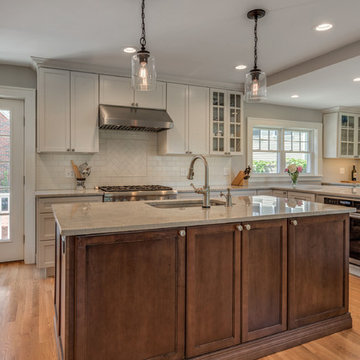
 Stone Surfaces Inc.
Photo cred: Pegasus Design-To-Build
Example of a classic kitchen design in Boston with an undermount sink, quartzite countertops and an island
Example of a classic kitchen design in Boston with an undermount sink, quartzite countertops and an island
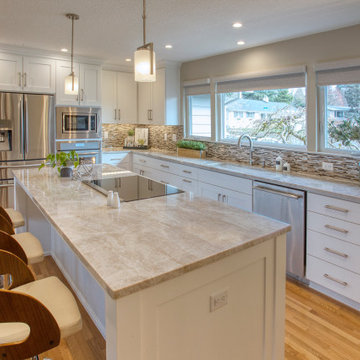
 Cascade Renovation
Complete kitchen remodel. Removed wall to open up the space.
Home design - traditional home design idea in Portland
Home design - traditional home design idea in Portland
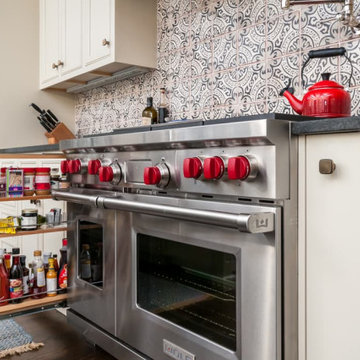 Innovative Design Build
For a family who routinely has 40+ family member get-togethers, an upscale house that feels grand but well enjoyed was top priority. We updated the kitchen, living room, dining room, guest house and bathroom in this custom renovation. The kitchen hosts two islands for ideal functionality for large gatherings, and flow out to the pool in summer months. Custom cabinetry hides the dishwashers, and refrigerator drawers. The stained beams in the guest house match the kitchen for a cohesive feel. The shiplap and custom stained wet bar cabinetry bring formality while the zero entry pool bath is whimsical and fun.
 Innovative Design Build
For a family who routinely has 40+ family member get-togethers, an upscale house that feels grand but well enjoyed was top priority. We updated the kitchen, living room, dining room, guest house and bathroom in this custom renovation. The kitchen hosts two islands for ideal functionality for large gatherings, and flow out to the pool in summer months. Custom cabinetry hides the dishwashers, and refrigerator drawers. The stained beams in the guest house match the kitchen for a cohesive feel. The shiplap and custom stained wet bar cabinetry bring formality while the zero entry pool bath is whimsical and fun.
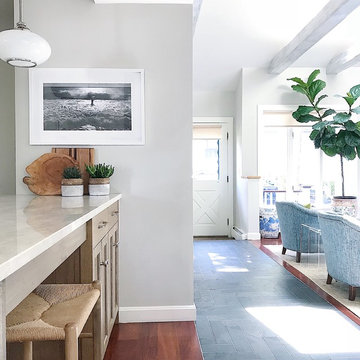
 Trim Design Co.
Trim Design Co. used Brazilian slate floors in the entry, Perla Venata quartzite counters, and driftwood-stained quarter-sawn oak cabinetry on the kitchen peninsula. Cabinetry by Crown Point Cabinets in Claremont, NH.
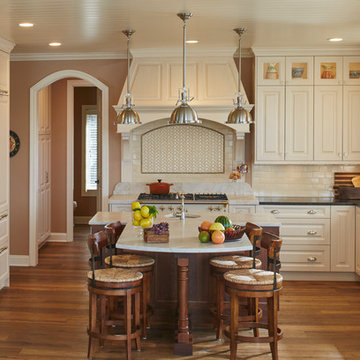 Sawhill Kitchens
Kitchen remodel by Sawhill Custom Kitchens & Design. See more photos of our work at www.sawhillkitchens.com
Example of a classic medium tone wood floor kitchen design in Minneapolis with white cabinets, granite countertops, white backsplash, ceramic backsplash, white appliances and an island
Example of a classic medium tone wood floor kitchen design in Minneapolis with white cabinets, granite countertops, white backsplash, ceramic backsplash, white appliances and an island
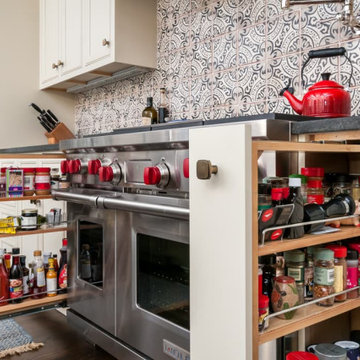 Innovative Design Build
For a family who routinely has 40+ family member get-togethers, an upscale house that feels grand but well enjoyed was top priority. We updated the kitchen, living room, dining room, guest house and bathroom in this custom renovation. The kitchen hosts two islands for ideal functionality for large gatherings, and flow out to the pool in summer months. Custom cabinetry hides the dishwashers, and refrigerator drawers. The stained beams in the guest house match the kitchen for a cohesive feel. The shiplap and custom stained wet bar cabinetry bring formality while the zero entry pool bath is whimsical and fun.
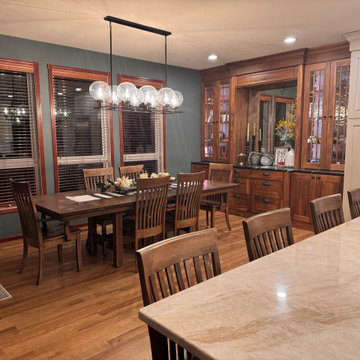
 Innovative Design Build
For a family who routinely has 40+ family member get-togethers, an upscale house that feels grand but well enjoyed was top priority. We updated the kitchen, living room, dining room, guest house and bathroom in this custom renovation. The kitchen hosts two islands for ideal functionality for large gatherings, and flow out to the pool in summer months. Custom cabinetry hides the dishwashers, and refrigerator drawers. The stained beams in the guest house match the kitchen for a cohesive feel. The shiplap and custom stained wet bar cabinetry bring formality while the zero entry pool bath is whimsical and fun.
 Roloff Construction, Inc
Photographs by Michael Roloff
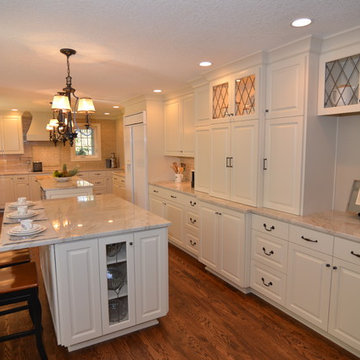
Large elegant galley medium tone wood floor kitchen photo in Portland with a drop-in sink, shaker cabinets, white cabinets, marble countertops, beige backsplash, ceramic backsplash, white appliances and two islands
Large elegant galley medium tone wood floor kitchen photo in Portland with a drop-in sink, shaker cabinets, white cabinets, marble countertops, beige backsplash, ceramic backsplash, white appliances and two islands
 User
UserKitchen
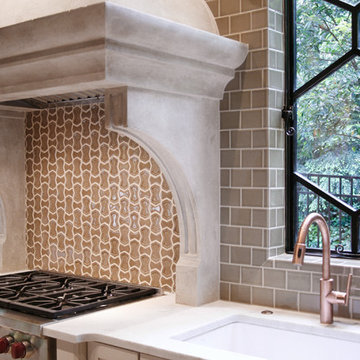
Vibe 3x4 Suede and Vibe Parker mosaic backsplash by Builders Floor Covering.
La Perla Venata quartzite perimeter countertops and Woody Limestone island top provided by Atlanta Kitchen.
 Charmean Neithart Interiors
Erika Bierman Photography
www.erikabiermanphotography.com

Example of a mid-sized transitional master beige tile and stone tile limestone floor bathroom design in Los Angeles with furniture-like cabinets, white cabinets, a two-piece toilet, white walls, a drop-in sink and quartzite countertops
Example of a mid-sized transitional master beige tile and stone tile limestone floor bathroom design in Los Angeles with furniture-like cabinets, white cabinets, a two-piece toilet, white walls, a drop-in sink and quartzite countertops
13