
Search results for "Perla venata" in Home Design Ideas
 Kasper Custom Home Remodeling
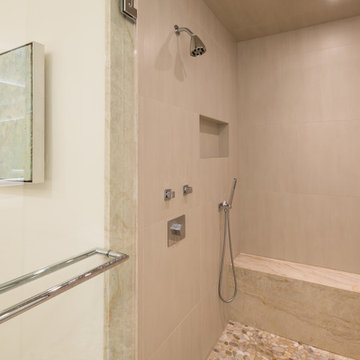
The shower-half of the wet room is outfitted with a fixed showerhead, a handheld, and a rainhead. A spacious niche blends in seamlessly with the walls. Smooth pebbles create the perfect shower floor.
Michael Hunter Photography
 Stone Surfaces Inc.
Photo cred: Pegasus Design-To-Build
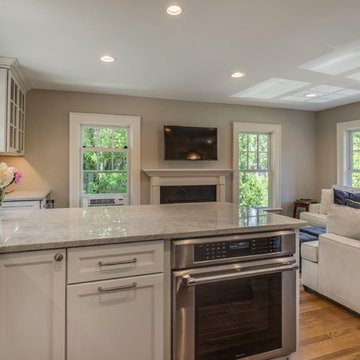
Example of a classic kitchen design in Boston with an undermount sink, quartzite countertops and a peninsula
Example of a classic kitchen design in Boston with an undermount sink, quartzite countertops and a peninsula

Find the right local pro for your project
 DGB Construction & Remodeling
Katy Home Images
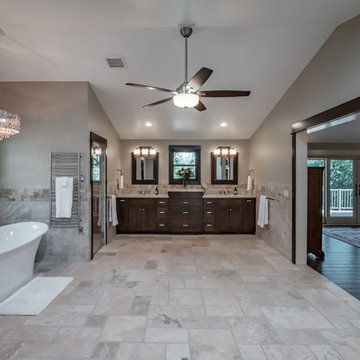
Transitional master beige tile and porcelain tile porcelain tile bathroom photo in Houston with raised-panel cabinets, white cabinets, gray walls, an undermount sink and quartzite countertops
Transitional master beige tile and porcelain tile porcelain tile bathroom photo in Houston with raised-panel cabinets, white cabinets, gray walls, an undermount sink and quartzite countertops

 Stone Surfaces Inc.
Photo cred: Pegasus Design-To-Build
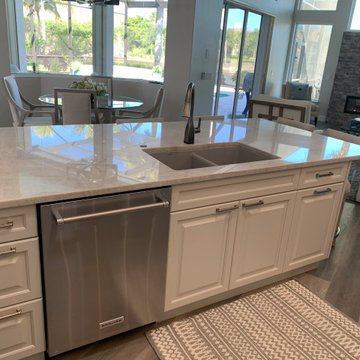
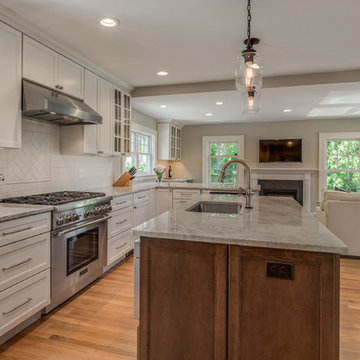
Example of a classic kitchen design in Boston with an undermount sink, quartzite countertops and an island
Example of a classic kitchen design in Boston with an undermount sink, quartzite countertops and an island
 User
UserStudio Kitchenette
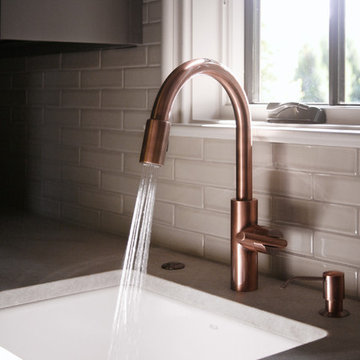
2x8 Stellar Smoke glossy backsplash tiles by Builders Floor Covering and Tile.
La Perla Venata honed quartzite kitchen countertop by Atlanta Kitchen.
 Innovative Design Build
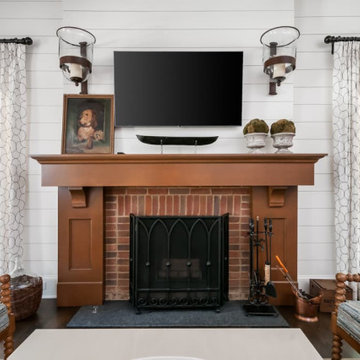
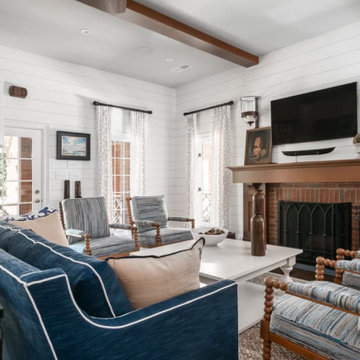
For a family who routinely has 40+ family member get-togethers, an upscale house that feels grand but well enjoyed was top priority. We updated the kitchen, living room, dining room, guest house and bathroom in this custom renovation. The kitchen hosts two islands for ideal functionality for large gatherings, and flow out to the pool in summer months. Custom cabinetry hides the dishwashers, and refrigerator drawers. The stained beams in the guest house match the kitchen for a cohesive feel. The shiplap and custom stained wet bar cabinetry bring formality while the zero entry pool bath is whimsical and fun.
 Innovative Design Build
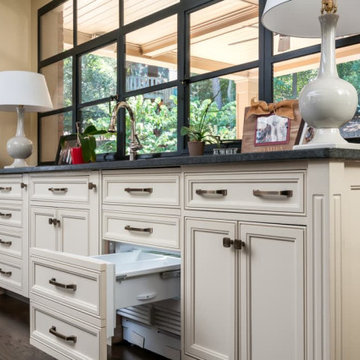
For a family who routinely has 40+ family member get-togethers, an upscale house that feels grand but well enjoyed was top priority. We updated the kitchen, living room, dining room, guest house and bathroom in this custom renovation. The kitchen hosts two islands for ideal functionality for large gatherings, and flow out to the pool in summer months. Custom cabinetry hides the dishwashers, and refrigerator drawers. The stained beams in the guest house match the kitchen for a cohesive feel. The shiplap and custom stained wet bar cabinetry bring formality while the zero entry pool bath is whimsical and fun.
 Innovative Design Build
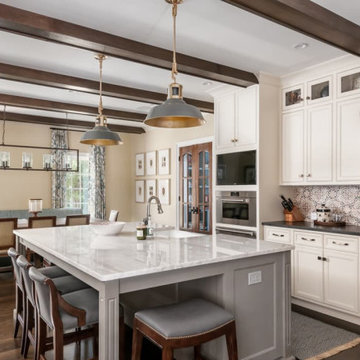
For a family who routinely has 40+ family member get-togethers, an upscale house that feels grand but well enjoyed was top priority. We updated the kitchen, living room, dining room, guest house and bathroom in this custom renovation. The kitchen hosts two islands for ideal functionality for large gatherings, and flow out to the pool in summer months. Custom cabinetry hides the dishwashers, and refrigerator drawers. The stained beams in the guest house match the kitchen for a cohesive feel. The shiplap and custom stained wet bar cabinetry bring formality while the zero entry pool bath is whimsical and fun.
 Innovative Design Build
For a family who routinely has 40+ family member get-togethers, an upscale house that feels grand but well enjoyed was top priority. We updated the kitchen, living room, dining room, guest house and bathroom in this custom renovation. The kitchen hosts two islands for ideal functionality for large gatherings, and flow out to the pool in summer months. Custom cabinetry hides the dishwashers, and refrigerator drawers. The stained beams in the guest house match the kitchen for a cohesive feel. The shiplap and custom stained wet bar cabinetry bring formality while the zero entry pool bath is whimsical and fun.
 CG&S Design-Build

Pre-finished wood cabinets and beams • 80" television • steel backsplash • perla venata quartzite counter • reclaimed barnwood beams • Benjamin Moore hc 170 stonington gray paint in eggshell • photography by Paul Finkel 2017
 Innovative Design Build
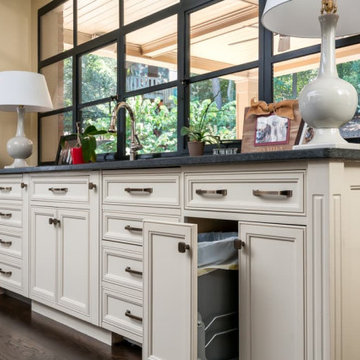
For a family who routinely has 40+ family member get-togethers, an upscale house that feels grand but well enjoyed was top priority. We updated the kitchen, living room, dining room, guest house and bathroom in this custom renovation. The kitchen hosts two islands for ideal functionality for large gatherings, and flow out to the pool in summer months. Custom cabinetry hides the dishwashers, and refrigerator drawers. The stained beams in the guest house match the kitchen for a cohesive feel. The shiplap and custom stained wet bar cabinetry bring formality while the zero entry pool bath is whimsical and fun.
 Kasper Custom Home Remodeling
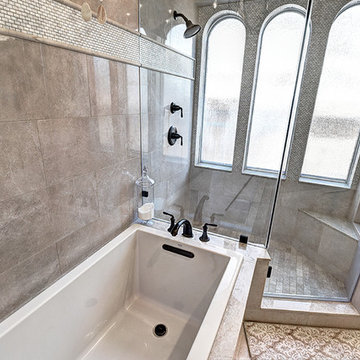
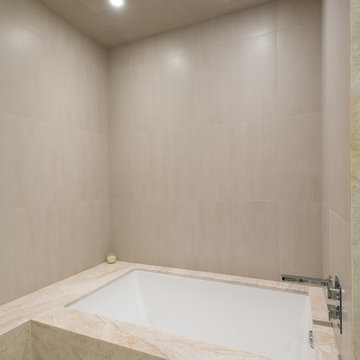
This spacious, undermount tub is perfect for unwinding after a long day (or week, or month).
Michael Hunter Photography
Inspiration for a mid-sized contemporary master beige tile and porcelain tile porcelain tile walk-in shower remodel in Dallas with flat-panel cabinets, medium tone wood cabinets, an undermount tub, a one-piece toilet, white walls, an undermount sink and quartzite countertops
Inspiration for a mid-sized contemporary master beige tile and porcelain tile porcelain tile walk-in shower remodel in Dallas with flat-panel cabinets, medium tone wood cabinets, an undermount tub, a one-piece toilet, white walls, an undermount sink and quartzite countertops
 Living Stone Granite
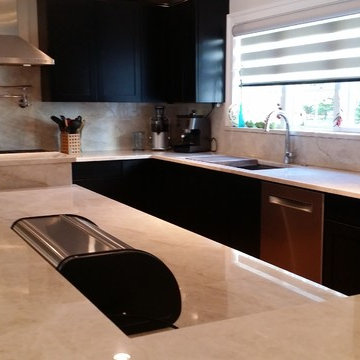
Perla Venata Quartzite
Pencil Edge & Full Backsplash
Photo Credits @ Living Stone Granite, LLC
Trendy kitchen photo in Boston
Trendy kitchen photo in Boston
 Charmean Neithart Interiors
Erika Bierman Photography
www.erikabiermanphotography.com

Bathroom - mid-sized transitional master beige tile and stone tile limestone floor bathroom idea in Los Angeles with furniture-like cabinets, white cabinets, a two-piece toilet, white walls, a drop-in sink and quartzite countertops
Bathroom - mid-sized transitional master beige tile and stone tile limestone floor bathroom idea in Los Angeles with furniture-like cabinets, white cabinets, a two-piece toilet, white walls, a drop-in sink and quartzite countertops
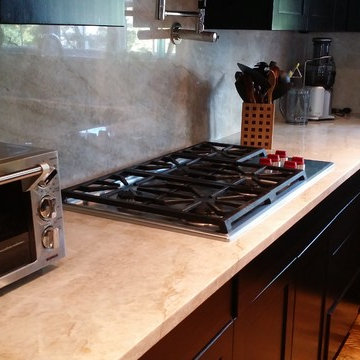 Living Stone Granite
Perla Venata Quartzite
Pencil Edge & Full Backsplash
Photo Credits @ Living Stone Granite, LLC
Example of a trendy kitchen design in Boston
Example of a trendy kitchen design in Boston
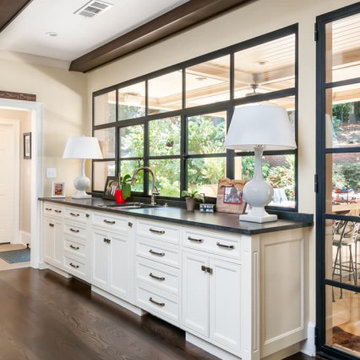 Innovative Design Build
For a family who routinely has 40+ family member get-togethers, an upscale house that feels grand but well enjoyed was top priority. We updated the kitchen, living room, dining room, guest house and bathroom in this custom renovation. The kitchen hosts two islands for ideal functionality for large gatherings, and flow out to the pool in summer months. Custom cabinetry hides the dishwashers, and refrigerator drawers. The stained beams in the guest house match the kitchen for a cohesive feel. The shiplap and custom stained wet bar cabinetry bring formality while the zero entry pool bath is whimsical and fun.
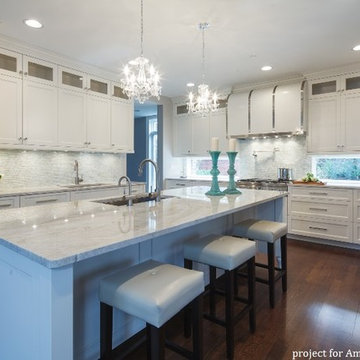
 A-American Custom Flooring, Inc.
A American Custom Flooring
7777 N. Caldwell Ave
Niles, IL 60714
Come check us out for all your countertop and flooring needs!
Example of a kitchen design in Chicago
Example of a kitchen design in Chicago
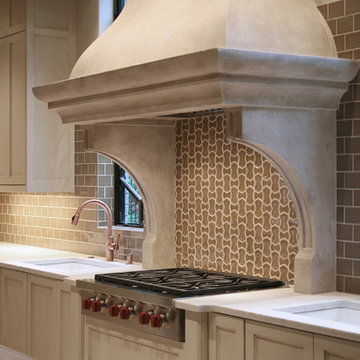 User
UserKitchen
Vibe 4 x 3 Suede and Vibe Parker mosaic backsplash by Builders Floor Covering.
La Perla Venata quartzite perimeter countertops and Woody Limestone island top provided by Atlanta Kitchen.
16