
Search results for "Permanent" in Home Design Ideas

 Goodall Custom Cabinetry
Living room - traditional formal dark wood floor living room idea in Phoenix with beige walls, a standard fireplace and a media wall
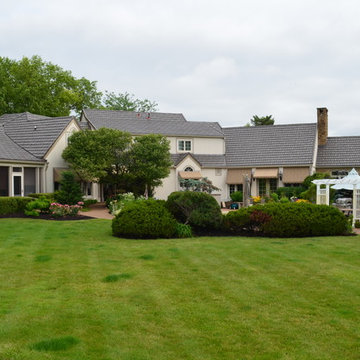
 Cornett Roofing Systems
Beautiful, permanent metal shake roof.
Jason Bush
Large contemporary stucco exterior home idea in Indianapolis
Large contemporary stucco exterior home idea in Indianapolis
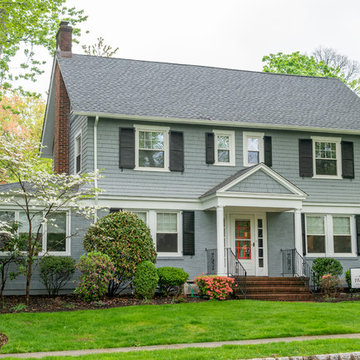
 Rutgers Painting
The owners of this lovely home in South Orange, New Jersey wanted silver siding to further emphasize the red doors in the back of the house. To ensure the durability of this classy modern look, they invested in a permanent exterior paint application from Rutgers.
This project underwent our unique planning process that involved rigorously sanding off the original paint and carefully measuring the home to ensure immaculate application of our permanent paint in these colors:
• Deep Silver
• Everwhite (trim)
The classic, calming colors used on this home really bring out its unique style while building around the character of the vibrant back doors. Best of all, the high quality of our exterior paint and application process means that these homeowners will enjoy their house’s flawless color for years to come.
Like all homes painted by Rutgers, the permanent exterior paint on this house is backed by our guarantee that our work will last for up to twenty years, depending on the warranty you choose.
See the effect that our permanent paint can have on your home by calling us to schedule a free consultation.
Find the right local pro for your project


 SALA Architects
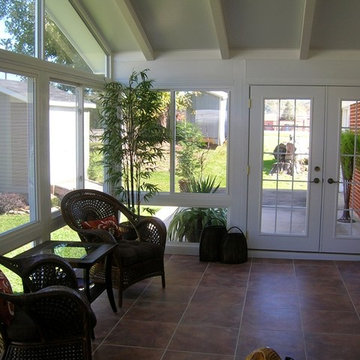
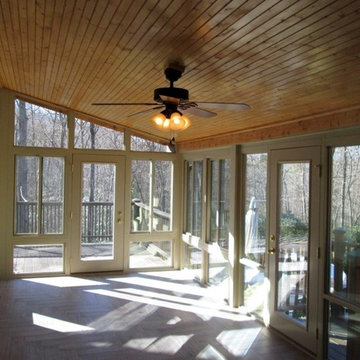

For more than a decade the owners of this property dreamed of replacing a well-worn trailer, parked by a previous owner onto a forested corner of the site, with a permanent structure that took advantage of breathtaking views across South Park basin. Accompanying a mutual friend nearly as long ago, the architect visited the site as a guest and years later could easily recall the inspiration inherent in the site. Ultimately dream and inspiration met to create this weekend retreat. With a mere 440 square feet planted in the ground, and just 1500 square feet combined across three levels, the design creates indoor and outdoor spaces to frame distant range views and protect inhabitants from the intense Colorado sun and evening chill with minimal impact on its surroundings.
Designed by Bryan Anderson
Construction by Mountain View Homes
Photographs by Troy Thies
 Niece Lumber

Niece Kitchen Designer- Jill Opdyke
Starmark Cabinetry pantry/ dog room in cherry wood with "driftwood" stain.
Countertop- Granite, color "steel grey" polished.
Country: United States
 Jim Morrison Construction INC
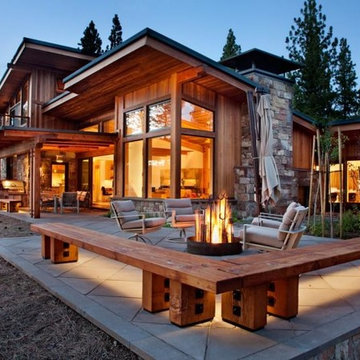
Patio - large contemporary two-story and backyard wood brown patio idea in Sacramento with a fire pit and no cover
 David Clinkston

Kitchen with fir cabinets, granite countertop, and blackened-steel face on island. Photo: William Sarjeant
Inspiration for a large modern open concept kitchen remodel in Seattle with flat-panel cabinets, dark wood cabinets, granite countertops, cement tile backsplash and an island
Inspiration for a large modern open concept kitchen remodel in Seattle with flat-panel cabinets, dark wood cabinets, granite countertops, cement tile backsplash and an island

 Grothouse Wood Countertops
Countertop Wood: Burmese Teak
Category: Vanity Top and Divider Wall
Construction Style: Edge Grain
Countertop Thickness: 1-3/4"
Size: Vanity Top 23 3/8" x 52 7/8" mitered to Divider Wall 23 3/8" x 35 1/8"
Countertop Edge Profile: 1/8” Roundover on top horizontal edges, bottom horizontal edges, and vertical corners
Wood Countertop Finish: Durata® Waterproof Permanent Finish in Matte sheen
Wood Stain: The Favorite Stock Stain (#03012)
Designer: Meghan Browne of Jennifer Gilmer Kitchen & Bath
Job: 13806
Undermount or Overmount Sink: Stone Forest C51 7" H x 18" W x 15" Roma Vessel Bowl
 Oelo Lighting Solutions
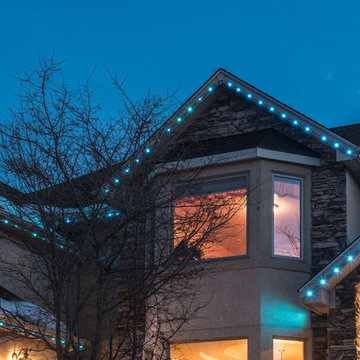
This suburban family home houses approximately 225 linear feet of custom multicolor engine lighting. Multiple color modes allow this home to be festive any day of the year for any occasion.
 Lloyd Architects
photo: Mark Weinberg

Example of a mid-sized trendy side yard deck design in Salt Lake City with a fire pit and an awning
Example of a mid-sized trendy side yard deck design in Salt Lake City with a fire pit and an awning
 Rutgers Painting
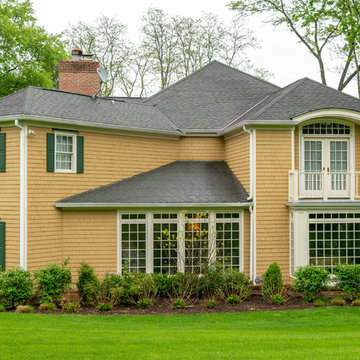
The abundant windows in this Morristown home allow for plenty of sunlight to stream through, and thanks to a new coat of permanent paint, these homeowners can now enjoy a house that’s just as bright on the outside as it is on the inside.
The colors on this home were selected to match the paint that had previously been applied, but in accordance with the intense process we follow for all of our projects, the old paint coats were sanded off completely before we carefully applied our durable exterior paint.
Thanks to the extreme durability of our permanent paint, this colorful home will have an equally sunny future for years to come. Our paint is ten times thicker than normal exterior paint and can stand up to fading, moisture, and other external forces throughout time.
Depending on the selected warranty, a permanent paint application such as this can last up to twenty years. Our quality guarantee assures that these homeowners will be satisfied with the look of their house for a decade or more.
To see how our permanent paint can improve your home, call us today to schedule a free consultation.
 Intact-Renovations
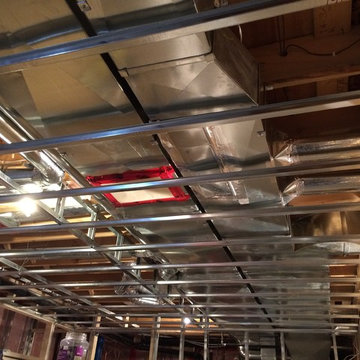
Drop ceiling ( Permanent )
Basement - large modern underground concrete floor basement idea in Toronto
Basement - large modern underground concrete floor basement idea in Toronto
 dRichards Interiors

This project combines high end earthy elements with elegant, modern furnishings. We wanted to re invent the beach house concept and create an home which is not your typical coastal retreat. By combining stronger colors and textures, we gave the spaces a bolder and more permanent feel. Yet, as you travel through each room, you can't help but feel invited and at home.
 Kitchen Design Concepts
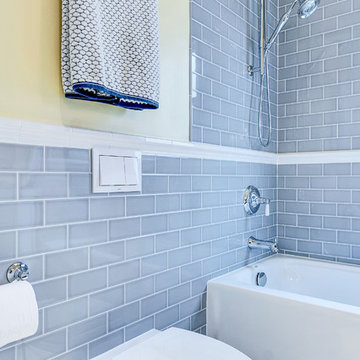
Guest bathroom remodel in Dallas, TX by Kitchen Design Concepts.
This Girl's Bath features cabinetry by WW Woods Eclipse with a square flat panel door style, maple construction, and a finish of Arctic paint with a Slate Highlight / Brushed finish. Hand towel holder, towel bar and toilet tissue holder from Kohler Bancroft Collection in polished chrome. Heated mirror over vanity with interior storage and lighting. Tile -- Renaissance 2x2 Hex White tile, Matte finish in a straight lay; Daltile Rittenhouse Square Cove 3x6 Tile K101 White as base mold throughout; Arizona Tile H-Line Series 3x6 Denim Glossy in a brick lay up the wall, window casing and built-in niche and matching curb and bullnose pieces. Countertop -- 3 cm Caesarstone Frosty Carina. Vanity sink -- Toto Undercounter Lavatory with SanaGloss Cotton. Vanity faucet-- Widespread faucet with White ceramic lever handles. Tub filler - Kohler Devonshire non-diverter bath spout polished chrome. Shower control – Kohler Bancroft valve trim with white ceramic lever handles. Hand Shower & Slider Bar - one multifunction handshower with Slide Bar. Commode - Toto Maris Wall-Hung Dual-Flush Toilet Cotton w/ Rectangular Push Plate Dual Button White.
Photos by Unique Exposure Photography
 Abramson Architects

The second story sits slightly pulled back on all sides to make room for peripheral skylights, allowing natural light to permeate into the lower levels.
Photo: Jim Bartsch
79