
Search results for "Permanent" in Home Design Ideas

 Andrew Sills
Eat-in kitchen - mid-sized farmhouse galley dark wood floor eat-in kitchen idea in Atlanta with a farmhouse sink, shaker cabinets, white cabinets, granite countertops, white backsplash, subway tile backsplash, stainless steel appliances and no island

 NWI Patio Pros
Inspiration for a mid-sized transitional backyard stamped concrete patio remodel in Chicago with a fire pit and a pergola
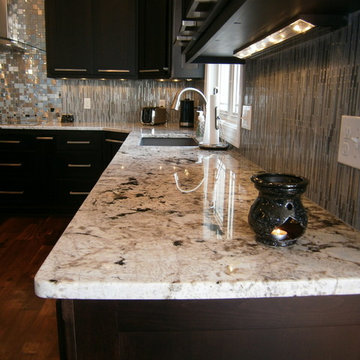
 Chippewa Stone
White Delicatus granite tied together the dark cabinets, stainless steel and grays in the glass tile backsplash. (tops only by Chippewa)
Transitional u-shaped medium tone wood floor eat-in kitchen photo in Cleveland with an undermount sink, flat-panel cabinets, dark wood cabinets, granite countertops, stainless steel appliances and an island
Transitional u-shaped medium tone wood floor eat-in kitchen photo in Cleveland with an undermount sink, flat-panel cabinets, dark wood cabinets, granite countertops, stainless steel appliances and an island
Find the right local pro for your project
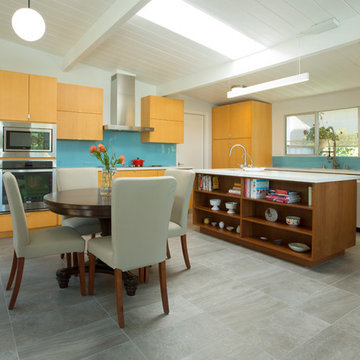
 Margot Hartford Photography
Photo: Margot Hartford © 2015 Houzz http://www.houzz.com/ideabooks/46323597/list/my-houzz-family-renovates-a-1963-eichler-to-make-it-their-own

 Case Architects & Remodelers
Project Developer Michael Sass http://www.houzz.com/pro/msass/michael-sass-case-design-remodeling-inc
Designer Elena Eskandari http://www.houzz.com/pro/eeskandari/elena-eskandari-case-design-remodeling-inc
Stacy Zarin-Goldberg
 Oelo Lighting Solutions
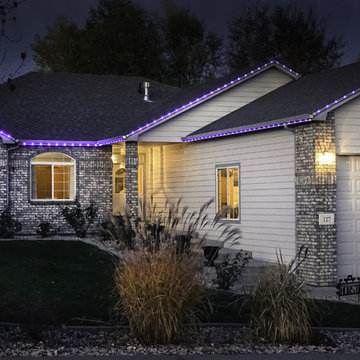
The 115 linear feet of customized lighting on this home can be programmed to create a simple glow or an exciting light show. A split chase sequence causes light to travel in opposite directions for a unique effect. And the light gray channel provides a neutral complement to the house façade.
 The Dock Doctors
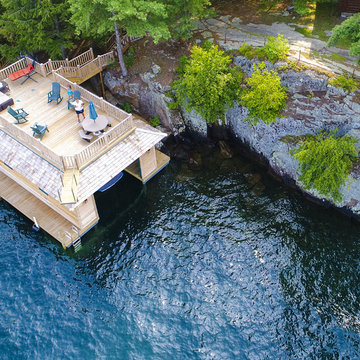
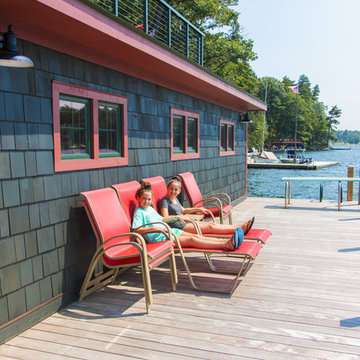
Boathouse with permanent pile dock foundation and sundeck style roof on Lake George, New York.
 Oelo Lighting Solutions
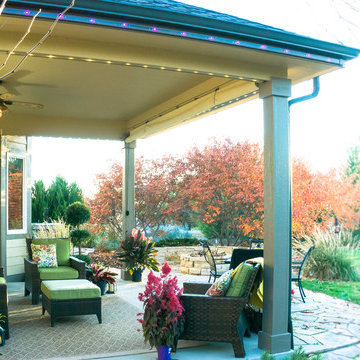
This patio maintains its year-round glow with both multicolor and white lighting. The under portion of the patio cover 75 linear feet of elegant white lighting directed downward to surround and define the space with a warm ambience. Another 75 linear feet of multicolor lights run along the patio cover fascia to further illuminate the outdoor space and reflect the homeowners’ personal style at different times of the year.
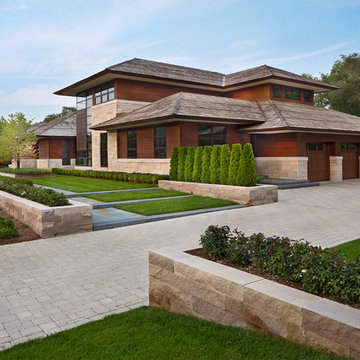
 Saroki Architecture
 In addition to utilizing stone masonry throughout the building, a significant amount of stone masonry is incorporated into the landscape design as well. Influenced by the site, the outdoor experience is articulated with low stone masonry site walls, creating defined outdoor areas. Furthermore, bluestone is employed to call attention to walk ways, terraces, and building entryways. The creative use of stone masonry in this project lends permanence to the residence while achieving the overall goal of designing a house inspired by the Prairie Style of Architecture.
Photography by Beth Singer
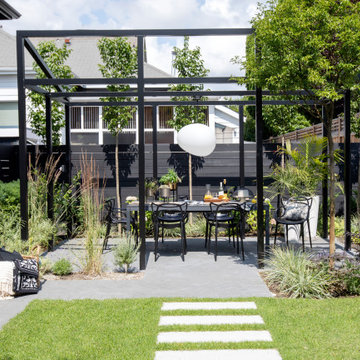
 Rechsteiner Signature Homes
This transitional home blends a modern aesthetic with a character home in a historic neighborhood of Metro Vancouver. Featuring custom architectural concrete, paving stones, horizontal cedar fencing and siding, backyard metal trellis and a very unique and modern landscape, this home is a perfect space for entertaining.


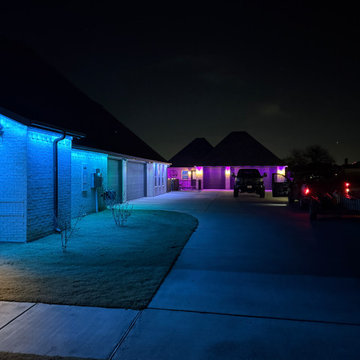

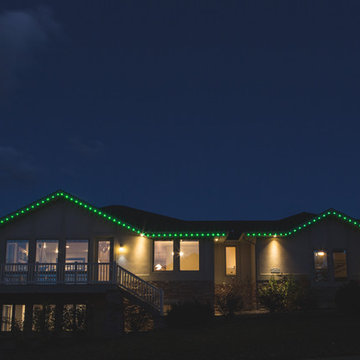 Oelo Lighting Solutions
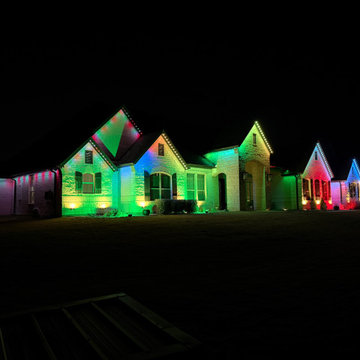
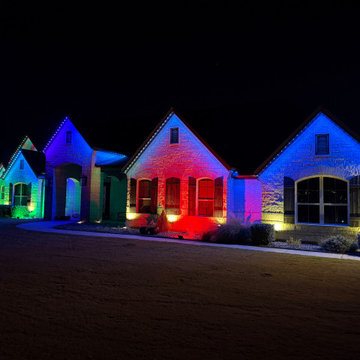
With a subtle tan channel, the glimmering light system on this house comes as a pleasant surprise once the sun sets. Approximately 140 linear feet of multicolor engine lighting runs along the rooflines, adding simple elegance at certain times and a festive holiday gleam at others.
 Charis Homes
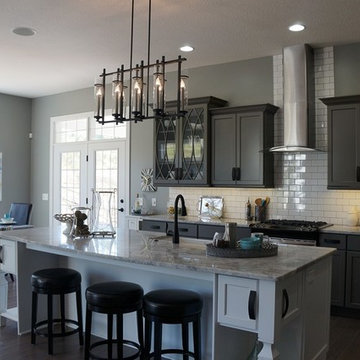
Inspiration for an industrial eat-in kitchen remodel in Cleveland with a farmhouse sink, gray cabinets, quartz countertops, white backsplash, mosaic tile backsplash and stainless steel appliances
 Oelo Lighting Solutions
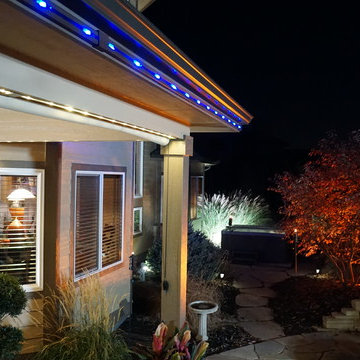
This patio maintains its year-round glow with both multicolor and white lighting. The under portion of the patio cover 75 linear feet of elegant white lighting directed downward to surround and define the space with a warm ambience. Another 75 linear feet of multicolor lights run along the patio cover fascia to further illuminate the outdoor space and reflect the homeowners’ personal style at different times of the year.

81