
Search results for "Permanent" in Home Design Ideas

 Oelo Lighting Solutions
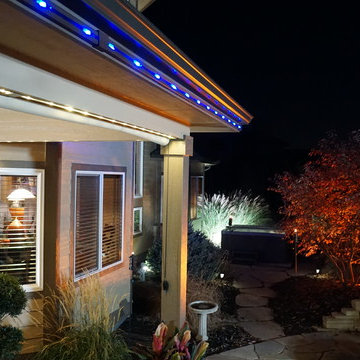
This patio maintains its year-round glow with both multicolor and white lighting. The under portion of the patio cover 75 linear feet of elegant white lighting directed downward to surround and define the space with a warm ambience. Another 75 linear feet of multicolor lights run along the patio cover fascia to further illuminate the outdoor space and reflect the homeowners’ personal style at different times of the year.

Find the right local pro for your project

 Liliane Hart Interiors

Mudroom built in bench with a Greek mattress.
Photographer Carter Berg
Large beach style dark wood floor mudroom photo in Boston with blue walls and a white front door
Large beach style dark wood floor mudroom photo in Boston with blue walls and a white front door
 Robert Paige Cabinetry LLC
Photography by William Quarles
Cabinetry designed and built by Robert Paige Cabinetry
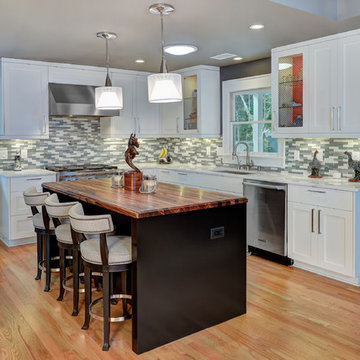
Mid-sized trendy l-shaped light wood floor kitchen photo in Charleston with shaker cabinets, white cabinets, wood countertops, stainless steel appliances, a single-bowl sink, gray backsplash, glass tile backsplash and an island
Mid-sized trendy l-shaped light wood floor kitchen photo in Charleston with shaker cabinets, white cabinets, wood countertops, stainless steel appliances, a single-bowl sink, gray backsplash, glass tile backsplash and an island
 William Sisk Designs

This is an example of a mid-sized rustic screened-in back porch design in Atlanta with a roof extension.
 Trellis Structures, Inc
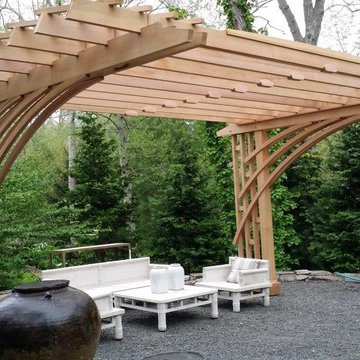
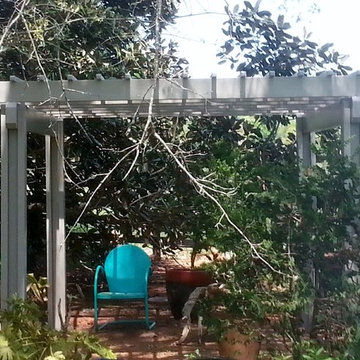
An invitation to design a permanent structure for a garden art show on Long Island in the Hamptons at "Longhouse" resulted in this unique cantilevered structure.
12 sinuous laminated brackets provide ample strength to support this 14 foot overhang.
Plants will climb the lattice posts and be trimmed to grow only on the outside perimeter area of the Rafters.

 Hanson Fine Building
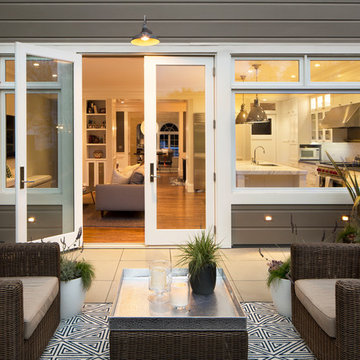

Covered seating area with natural stone pavers, wicker furniture and gas fireplace. Photo by Tom Crane.
Elegant rooftop rooftop deck photo in Philadelphia
Elegant rooftop rooftop deck photo in Philadelphia
 A Personal Organizer
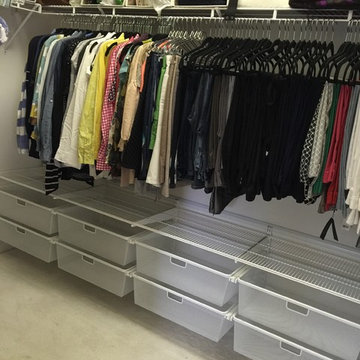
Before & After Closet Organizing | Temporary solution for a family on a rental while searching for permanent residence.
Inspiration for a transitional closet remodel in Chicago
Inspiration for a transitional closet remodel in Chicago
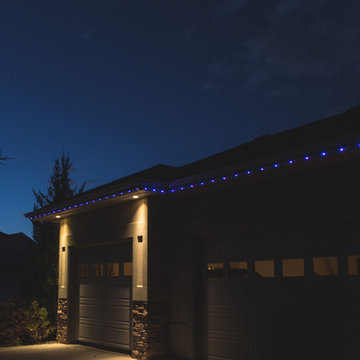 Oelo Lighting Solutions
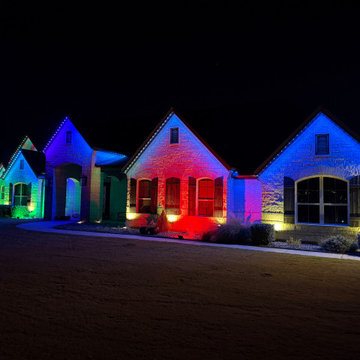
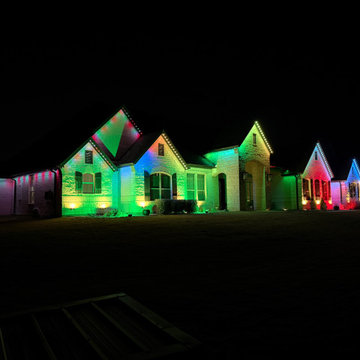
With a subtle tan channel, the glimmering light system on this house comes as a pleasant surprise once the sun sets. Approximately 140 linear feet of multicolor engine lighting runs along the rooflines, adding simple elegance at certain times and a festive holiday gleam at others.

 Best Hot Tubs "Hot Tub and Spa Experts"
Method to their Gladness
The couple had decided on a portable spa, says the husband, because permanent hot tubs/spas are taxed in their area like swimming pools. By choosing a “vault system” for a portable spa, which the hot tub sits in, it would look custom but wouldn’t be considered a permanent installation.
Plans were then developed, with help from an architectural designer, to rebuild the garage in a way left room for the hot tub and a new outdoor kitchen.
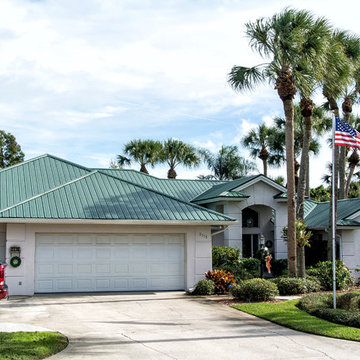
 Hippo Roofing

Example of a large transitional beige one-story stucco gable roof design in Orlando with a metal roof

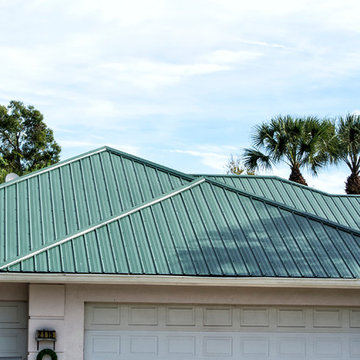 Hippo Roofing
Large transitional beige one-story stucco gable roof photo in Orlando with a metal roof
 Hippo Roofing
Inspiration for a large transitional beige one-story stucco gable roof remodel in Orlando with a metal roof
 kelly mcguill home
Photo Credit: Tamara Flanagan

Family room - mid-sized modern enclosed light wood floor family room idea in Boston with white walls, a standard fireplace, a brick fireplace and a wall-mounted tv
Family room - mid-sized modern enclosed light wood floor family room idea in Boston with white walls, a standard fireplace, a brick fireplace and a wall-mounted tv
82