
Search results for "Permeable paving" in Home Design Ideas
 Decorative Concrete Council
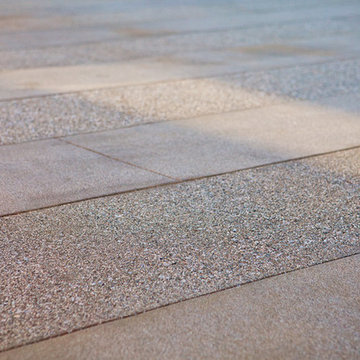
This meandering driveway is the focal point of the property. Mitigating cracking with a running bond pattern, achieved by checker boarding pours and maintaining a high quality of work with consistent finishes and crisp, clean, saw cut lines, produced the final result.



 MGC / METRO PAVERS Inc.
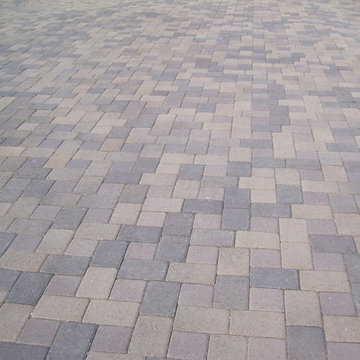
Photo of a mid-sized traditional shade front yard brick driveway in Toronto for summer.
Find the right local pro for your project




 DiFelice Stamped Concrete
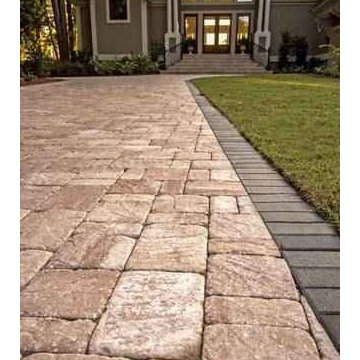
Italian slate pattern with compass and fan cobble corners. Wilmington, Delaware
Patio - front yard stamped concrete patio idea in Philadelphia
Patio - front yard stamped concrete patio idea in Philadelphia

Sponsored
Columbus, OH
Free consultation for landscape design!

Peabody Landscape Group
Franklin County's Reliable Landscape Design & Contracting

 Design Paving
Garage area before adding gate to Wrought Iron fence after faux finish.
Inspiration for a huge rustic exterior home remodel in Salt Lake City
Inspiration for a huge rustic exterior home remodel in Salt Lake City

 Stoney Brook Landscaping
Inspiration for a large traditional full sun front yard concrete paver driveway in Portland Maine.

 Four of Six Landscape
Design ideas for a mid-sized contemporary full sun backyard concrete paver walkway in Milwaukee.


 Paul Lafrance Design
Designed & Built by Paul Lafrance Design.
Photos by Carla Jackson Photography.
Mid-sized trendy backyard water fountain deck photo in Toronto with a pergola
Mid-sized trendy backyard water fountain deck photo in Toronto with a pergola
 Richard Lusk
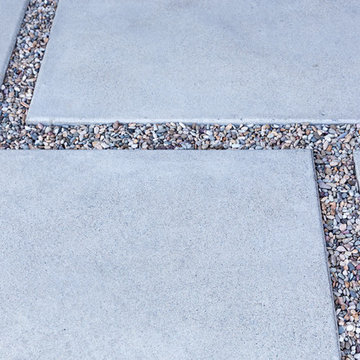
Natural gray concrete stepping pads with pea gravel in between.
Example of a beach style home design design in Orange County
Example of a beach style home design design in Orange County
Sponsored
Columbus, OH
Free consultation for landscape design!
Peabody Landscape Group
Franklin County's Reliable Landscape Design & Contracting

 Elite Landscaping Omaha
Elite Landscaping removed an old vinyl liner pool from this home in a premier Omaha neighborhood. The goal was to install a new, concrete infinity-edge pool and spa with accessible pool deck. And we accomplished so much more!
During the backyard remodel, the yard was elevated by 7.5 feet to improve access from the house to the pool deck with just three steps and a wheelchair-accessible ramp. More than 3,000 sq. feet of natural Travertine were installed for the pool deck, with stone veneer accents around the seating areas and firepit. An outdoor kitchen was installed, featuring polished granite countertops, a Fire Magic grill, Black Diamond appliances, and ample storage drawers.
The pool structure boasts a 16-foot wide infinity edge, which is adorned with Black Galaxy iridescent glass tile. The pool wall is topped with fire/water bowls that cascade into the pool. A raised, double spa with 11-foot black granite ‘sheerfall’ edge also cascades into the pool.
The custom concrete pool and raised spa each have their own variable speed pumps and heating systems for separate water flow and temperature control. Both can be fully automated through a smartphone or other smart device with the Pentair IntelliTouch system. An app allows homeowners to program LED lights, adjust temperature and water flow speeds, and test pool chemistry.
 Milestone Imports
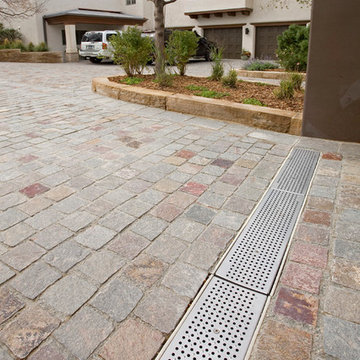
Storm Grey Porphyry in a running bond pattern using 4"x4" pavers. Detail showing french drain transition.
Elegant home design photo in Albuquerque
Elegant home design photo in Albuquerque


 Dean Bjorkstrand, Inc.
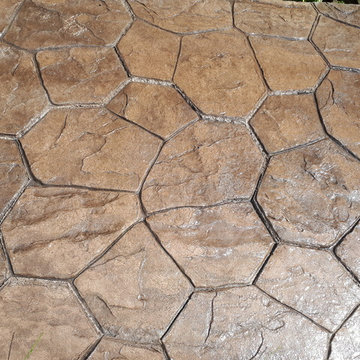
This is an example of a large craftsman full sun backyard brick driveway in Minneapolis.

Sponsored
Columbus, OH
Free consultation for landscape design!
Peabody Landscape Group
Franklin County's Reliable Landscape Design & Contracting

 BK Landscape Design
Design ideas for a small traditional drought-tolerant and full sun backyard concrete paver landscaping in San Francisco for spring.

 Green Bay Remodeling Inc.
Example of a large trendy backyard rectangular aboveground hot tub design in San Francisco with decking

 Orion Rockscapes
House awning covered natural stone paver staircases and landings.
Example of a slate u-shaped metal railing staircase design in Seattle with slate risers
Example of a slate u-shaped metal railing staircase design in Seattle with slate risers
79