
Search results for "Permeate" in Home Design Ideas


 User
UserWelcome to Citizen360—a modern take on quintessential Upper East Side living. At the forefront of innovative design, Citizen360 offers 84 naturally elegant residences with dynamic views of the East River and Midtown Manhattan.
Citizen360, designed by SHoP Architects, embodies the dynamic spirit of evolution in the historic Yorkville neighborhood. With its residential entrance positioned on tree-lined East 89th Street and amenities including a fitness center and wellness lounge, a playroom and art studio, an entertainment suite, a screening room, private parking, and a lounge with catering kitchen, an emphasis on tranquility permeates Citizen360’s spa-like interiors by holistic designer Clodagh.

 Sharp and Grey Interiors
This home outside of Philadelphia was designed to be family friendly and comfortable space and is just the place to relax and spend family time as well as have enough seating for entertaining. The living room has a large sectional to cozy up with a movie or to entertain. The historic home is bright and open all while feeling collected, comfortable and cozy. The applied box molding on the living room wall adds a subtle pattern all while being a striking focal point for the room. The grand foyer is fresh and inviting and uncluttered and allows for ample space for guests to be welcomed to the home. The kitchen was refreshed to include a contrasting toned island, blue backsplash tile and bright brass fixtures and lighting
Find the right local pro for your project
 User
UserWelcome to Citizen360—a modern take on quintessential Upper East Side living. At the forefront of innovative design, Citizen360 offers 84 naturally elegant residences with dynamic views of the East River and Midtown Manhattan.
Citizen360, designed by SHoP Architects, embodies the dynamic spirit of evolution in the historic Yorkville neighborhood. With its residential entrance positioned on tree-lined East 89th Street and amenities including a fitness center and wellness lounge, a playroom and art studio, an entertainment suite, a screening room, private parking, and a lounge with catering kitchen, an emphasis on tranquility permeates Citizen360’s spa-like interiors by holistic designer Clodagh.
 User
UserWelcome to Citizen360—a modern take on quintessential Upper East Side living. At the forefront of innovative design, Citizen360 offers 84 naturally elegant residences with dynamic views of the East River and Midtown Manhattan.
Citizen360, designed by SHoP Architects, embodies the dynamic spirit of evolution in the historic Yorkville neighborhood. With its residential entrance positioned on tree-lined East 89th Street and amenities including a fitness center and wellness lounge, a playroom and art studio, an entertainment suite, a screening room, private parking, and a lounge with catering kitchen, an emphasis on tranquility permeates Citizen360’s spa-like interiors by holistic designer Clodagh.
 User
UserWelcome to Citizen360—a modern take on quintessential Upper East Side living. At the forefront of innovative design, Citizen360 offers 84 naturally elegant residences with dynamic views of the East River and Midtown Manhattan.
Citizen360, designed by SHoP Architects, embodies the dynamic spirit of evolution in the historic Yorkville neighborhood. With its residential entrance positioned on tree-lined East 89th Street and amenities including a fitness center and wellness lounge, a playroom and art studio, an entertainment suite, a screening room, private parking, and a lounge with catering kitchen, an emphasis on tranquility permeates Citizen360’s spa-like interiors by holistic designer Clodagh.
 SDH Studio Architecture and Interior Design

Sitting on a magnificent acre lot overlooking the Windmill Reserve in Weston, Florida this home was designed for a family with a passion for outdoor living. The goal was to design a home where there were connections to the outdoors in every space of the home, allowing the landscape to permeate inside the home and thus creating an experiential journey that would evoke all of our senses. Using a play of double-height shifting volumes, each intersection and shift introduces a pocket of greenery. These pockets allow for the landscaping to be visible from every point of the home and create a truly dynamic and immersed floor plan.
 SDH Studio Architecture and Interior Design
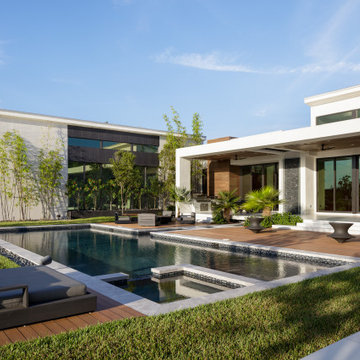
Sitting on a magnificent acre lot overlooking the Windmill Reserve in Weston, Florida this home was designed for a family with a passion for outdoor living. The goal was to design a home where there were connections to the outdoors in every space of the home, allowing the landscape to permeate inside the home and thus creating an experiential journey that would evoke all of our senses. Using a play of double-height shifting volumes, each intersection and shift introduces a pocket of greenery. These pockets allow for the landscaping to be visible from every point of the home and create a truly dynamic and immersed floor plan.

 New England Design & Construction
Formerly a cramped, dark, and poorly laid out galley kitchen, NEDC transformed this space by knocking out a wall and replacing it with a beautiful breakfast bar. We lightened up the space by using lighter finishes like white cabinets and backsplash with a lighter granite counter top that has flecks of cranberry throughout to warm it up. Opening up the wall enabled more natural light to permeate the space.
Photos by Kara Wilson
 Arsight Studio

Nestled within an upscale Chelsea apartment is a luxury bedroom, a tranquil sanctuary conceived by Arsight Studio, NYC. Its design speaks volumes of its mid-century inspiration, characterized by reclaimed flooring and a tastefully designed wooden closet. The air of Scandinavian minimalism permeates the serene white bedroom, which boasts high-end finishes, embodying a sophisticated retreat from the city's bustling pace.
 Armor Poxy
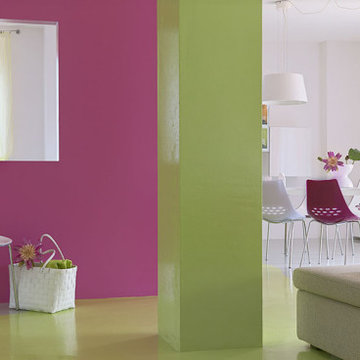
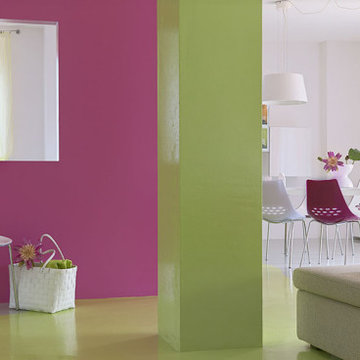
Today, different applications of resin are used. The applications and utilization of resin have permeated every aspect of our lives. The concept of resin in the house comes from art and decoration. However, in smart housing, the resin concept creates a futuristic vision with tangible reality. It is a dynamic landscape, and resin flooring has a pivotal role and foundation to build eco-friendly floors. Resin flooring, with all its goodness and durability, is poised to become the cornerstone of smart house design.
 Armor Poxy
Today, different applications of resin are used. The applications and utilization of resin have permeated every aspect of our lives. The concept of resin in the house comes from art and decoration. However, in smart housing, the resin concept creates a futuristic vision with tangible reality. It is a dynamic landscape, and resin flooring has a pivotal role and foundation to build eco-friendly floors. Resin flooring, with all its goodness and durability, is poised to become the cornerstone of smart house design.
In this article, several important aspects are discussed that show how resin plays an important role in making smart houses for tomorrow.
 SDH Studio Architecture and Interior Design
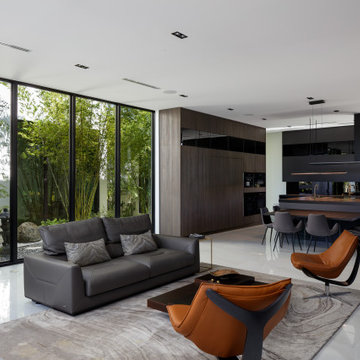
Sitting on a magnificent acre lot overlooking the Windmill Reserve in Weston, Florida this home was designed for a family with a passion for outdoor living. The goal was to design a home where there were connections to the outdoors in every space of the home, allowing the landscape to permeate inside the home and thus creating an experiential journey that would evoke all of our senses. Using a play of double-height shifting volumes, each intersection and shift introduces a pocket of greenery. These pockets allow for the landscaping to be visible from every point of the home and create a truly dynamic and immersed floor plan.

 Srote & Co Architects | Planners | Interiors
Interior Design by others.
Our Sackston Prarie Cabana solved the problem of client privacy with its native stone screen walls and stucco accents while providing all of the luxuries of poolside outdoor living. Three 11-feet wide accordion style doors open the cabana entirely to the outdoors to circulate westerly summer winds. Deep overhangs provide shade for summer sun while allowing the sun to permeate the space to utilize the saloon and hot tub during the winter months. Terraced poolside planters with native vegetation complement the design. Although this cabana was constructed after completion of the main residence the material choices seamlessly blend this addition to create one unified outdoor space.
 SDH Studio Architecture and Interior Design
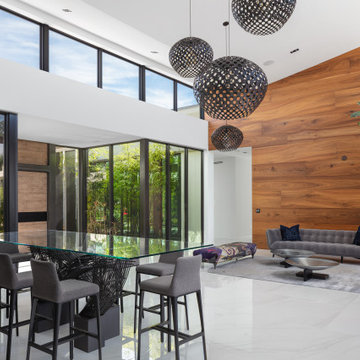
Sitting on a magnificent acre lot overlooking the Windmill Reserve in Weston, Florida this home was designed for a family with a passion for outdoor living. The goal was to design a home where there were connections to the outdoors in every space of the home, allowing the landscape to permeate inside the home and thus creating an experiential journey that would evoke all of our senses. Using a play of double-height shifting volumes, each intersection and shift introduces a pocket of greenery. These pockets allow for the landscaping to be visible from every point of the home and create a truly dynamic and immersed floor plan.
 CLOSET FURNISHINGS & CABINETRY
Complete Garage Makeover.

Restored concrete floor to eradicate canine urine odor that permeated the floor. Painted the walls and ceiling. Added new LED lighting.
Custom designed all storage solutions, design includes HandiWall for hanging garden accessories, pet grooming station, 33 inch deep storage cabinets sized for 22 roughneck totes, seat for comfortably removing shoes, HandiWall for pet accessories and jackets, shoe storage and three cabinets with bottom drawer for storing golf clubs, accessories and shoes.
Materials: Weekend Getaway cabinet material, taupe HandiWall and snap down diamond pattern floor in colors to match customer automobiles.
 Brick Mill Craft Furniture
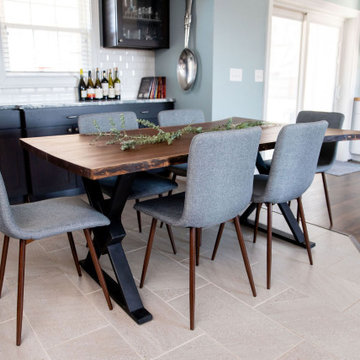
Our live edge walnut dining table is the perfect live edge kitchen table for your home! From modern to contemporary to rustic, our slab Walnut dining table is the perfect way to seat your whole family for a holiday meal. We start with beautiful black walnut slabs milled in Pennsylvania, and hand sand and finish it with a 0% VOC plant-based finish. You'll love seeing the beautiful dark grain permeate through the wood, showcasing the work mother nature slowly did over time.
 Karv One Design
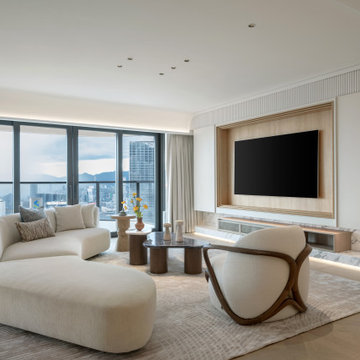
Custom-made artisanal furniture offers a whole new expression of comfort and practicality to the space. The Giorgetti HUG armchair combines a sculptural sense of form with a flowing sense of shape. When natural light filters in, a rich artistic atmosphere permeates and grows within, making the home a place of tranquility and peace of mind.
 Flooring Doctor
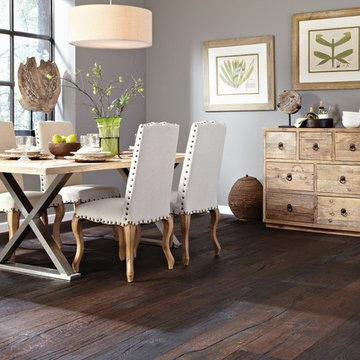
Magnificent. Imposing. Castle Combe Grande has gone to great lengths, 9′ 2″ in fact, to create a rustic, seemingly ancient and awe-inspiring floor that will set you apart in grand fashion. An impressive 10.25″ wide adds further emphasis to a singularly unambiguous floor, bold in its beauty and design.
Each massive Castle Combe Grande 100% FSC®-Certified plank achieves its aged appearance combining state of the art technologies with the artistry of the human touch, sculpting and creating a one-of-a-kind floor. USFloors’ zero VOC Natural-E® Natural Oil Finish permeates the European Oak grain, enhancing the natural beauty of the wood.
 Srote & Co Architects | Planners | Interiors
Interior Design by others.
Our Sackston Prarie Cabana solved the problem of client privacy with its native stone screen walls and stucco accents while providing all of the luxuries of poolside outdoor living. Three 11-feet wide accordion style doors open the cabana entirely to the outdoors to circulate westerly summer winds. Deep overhangs provide shade for summer sun while allowing the sun to permeate the space to utilize the saloon and hot tub during the winter months. Terraced poolside planters with native vegetation complement the design. Although this cabana was constructed after completion of the main residence the material choices seamlessly blend this addition to create one unified outdoor space.
14