
Search results for "Permeate" in Home Design Ideas
 Kathy Corbet Interiors
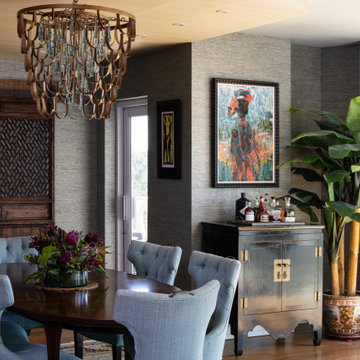
A richly textured grass cloth fully envelopes you in the deep blue-green color that permeates this dining room. This ceiling has a complimentary soft golden metallic ceiling covering to the one across the room over the living room.
 Vertilux Blinds & Shades
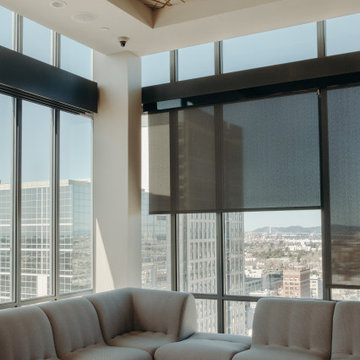
717 Webster is a 25-story, mixed-use residential and office tower in Downtown Oakland with 247 units, 5,000 square feet of office space, and 2,500 square feet of retail space in Oakland's Uptown District. The residential tower was developed to allow daylight to permeate the site, maximizing natural light in the units, and enhancing the quality of our roller shades.

 Art | Harrison Interiors & Collection
This turret master bathroom is part of a beautiful Tudor-style home. The octagonal room's geometric symmetry creates natural borders that segregate the distinct area of the bathroom. A tower storage area, separating the his-and-her vanities, holds a medicine cabinet and multiple cubbies for ample storage. The opposite hemisphere of the space features a half-wall, glass shower and a separate built-in tub, which are illuminated beautifully by natural light permeating the stained-glass windows. Beth Singer Photographer, Inc.
Find the right local pro for your project
 CLOSET FURNISHINGS & CABINETRY
Complete Garage Makeover.

Restored concrete floor to eradicate canine urine odor that permeated the floor. Painted the walls and ceiling. Added new LED lighting.
Custom designed all storage solutions, design includes HandiWall for hanging garden accessories, pet grooming station, 33 inch deep storage cabinets sized for 22 roughneck totes, seat for comfortably removing shoes, HandiWall for pet accessories and jackets, shoe storage and three cabinets with bottom drawer for storing golf clubs, accessories and shoes.
Materials: Weekend Getaway cabinet material, taupe HandiWall and snap down diamond pattern floor in colors to match customer automobiles.

 Toledo Geller
Inspiration for a small contemporary gender-neutral dark wood floor and brown floor playroom remodel in New York with multicolored walls
 GoDear Design
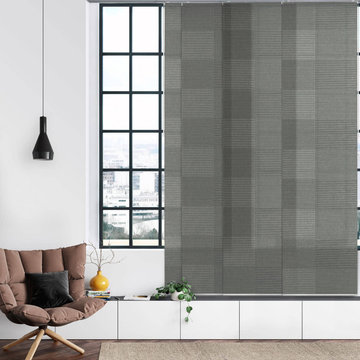
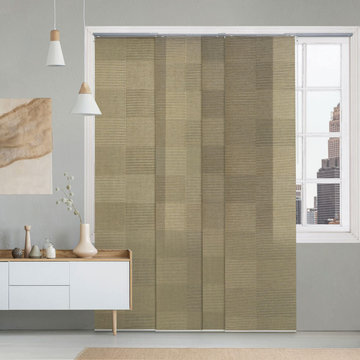
Empower, Enjoy, and Elevate with GoDear Design, enabling you to achieve a perfect balance between functionality and harmony. Our designs create a harmonious ambiance in your home.
Allow the light to permeate every corner of the room.
 Arkeyat Design House, LLC
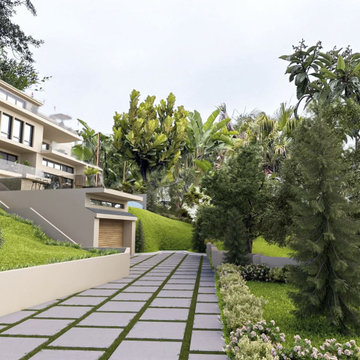
Enveloped in the verdant embrace of a lush landscape area, this captivating single-family residence in Orange County exudes an aura of refined elegance and understated luxury, harmoniously blending modern architectural elements with the region's natural splendor.
Crisp white stucco walls and expansive full-height windows coalesce to create a striking and harmonious silhouette, while decks offer elevated vantage points to savor the idyllic Southern California climate and stunning views of the surrounding greenery.
The residence's minimalist design, characterized by clean lines and uncluttered spaces, complements the thoughtful consideration of natural light and airflow, creating a sense of spaciousness and serenity that permeates throughout the home.
 GoDear Design
Empower, Enjoy, and Elevate with GoDear Design, enabling you to achieve a perfect balance between functionality and harmony. Our designs create a harmonious ambiance in your home.
Allow the light to permeate every corner of the room.
 UpperKey
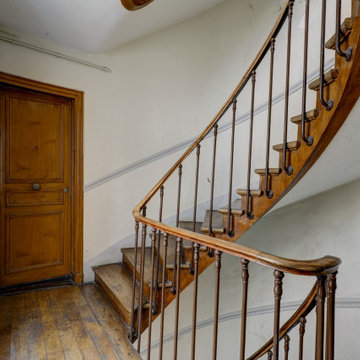
The wooden entrance door of the Paris apartment was a work of art in itself. Its intricate carvings and ornate brass handle were a testament to the craftsmanship of a bygone era. As I turned the handle and stepped inside, I was greeted by the warmth of the wood and the sound of my footsteps echoing off the hardwood floors. The door served not only as an entrance to the apartment, but also as a reminder of the rich history and culture that permeated every aspect of life in Paris.
 GoDear Design
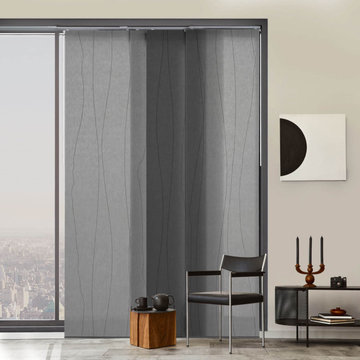
Empower, Enjoy, and Elevate with GoDear Design, enabling you to achieve a perfect balance between functionality and harmony. Our designs create a harmonious ambiance in your home.
Allow the light to permeate every corner of the room.

 ForeverLawn, Inc.
Camp Bow Wow is one of the biggest and fastest growing businesses dedicated to pet care in North America. The franchise began in 2000 as a single camp in Denver, Colorado, and now there are 130 Camp Bow Wow facilities across the U.S. Unfortunately, the Bedford Heights, Ohio location was experiencing some trouble with their heavily used yard—there was a permeating smell of urine that caused many dogs to go home smelling like it. This was due to a lack of drainability in the yard that K9Grass completely changed with its patented flow-through backing.
 Evoscapes, Luxury Landscape Design and Build
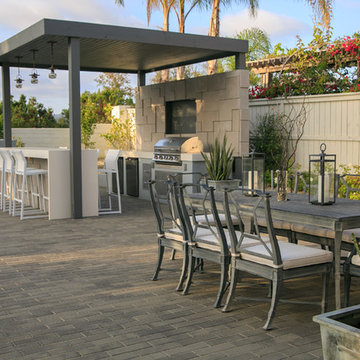
This seamless space artfully blends a mix of pavers, metal accents, stylish tiles, and carefully selected furniture pieces, creating a cohesive contemporary aesthetic that flows throughout. While every detail has been meticulously planned and executed, the essence of play and relaxation permeates the space. Designed with entertainment in mind, the yard features elements for both kids and adults to enjoy, including a sprawling pool and spa, an inviting outdoor kitchen and bar, and a cozy fire pit, ensuring endless opportunities for gatherings and memorable moments.

 New England Design & Construction
Formerly a cramped, dark, and poorly laid out galley kitchen, NEDC transformed this space by knocking out a wall and replacing it with a beautiful breakfast bar. We lightened up the space by using lighter finishes like white cabinets and backsplash with a lighter granite counter top that has flecks of cranberry throughout to warm it up. Opening up the wall enabled more natural light to permeate the space.
Photos by Kara Wilson

 threshold interiors
Location: Spring Lake, NJ, US
Our design goal for this renovation and addition was to present a modern interpretation of Colonial Plantation Style. This home features dark wood floors, wood paneling and a light soothing color scheme. The Dining Room features classic silk De Gournay Wallpaper which further fuses the indoor and outdoor seamlessness of the home. The amazing tile installations permeate the decor with color, texture and pattern. The shaker-style kitchen is refreshed by using black cabinetry, a custom stainless hood and La Cornue Range. We enjoyed adding vintage finds throughout - a farm table for the Kitchen, Bergere chairs in the Entry, and a Victorian Flower mirror in the Powder Room. threshold interiors ensures that your beach retreat is elegant, transitional and most importantly comfortable and relaxing!
Photographed by: Michael Partenio

 Preservation Tree Services
Dallas Baptist University cares about the health of their beautiful established Live Oaks. In order to increase sunlight to permeate through the entire tree, we cleaned the canopy of any dead, dying, diseased, or crossing limbs.
Another goal of theirs is to achieve a canopy over along the road throughout he campus. Properly pruning LIve Oak trees will give them a gorgeous shape and improve future growth.
PHOTO: Preservation Tree Services
 SDH Studio Architecture and Interior Design
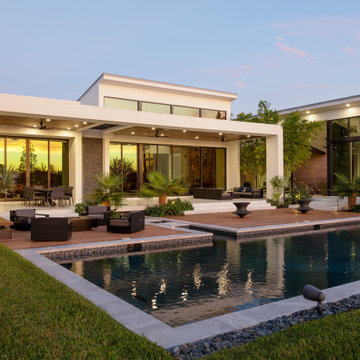
Sitting on a magnificent acre lot overlooking the Windmill Reserve in Weston, Florida this home was designed for a family with a passion for outdoor living. The goal was to design a home where there were connections to the outdoors in every space of the home, allowing the landscape to permeate inside the home and thus creating an experiential journey that would evoke all of our senses. Using a play of double-height shifting volumes, each intersection and shift introduces a pocket of greenery. These pockets allow for the landscaping to be visible from every point of the home and create a truly dynamic and immersed floor plan.
 Art | Harrison Interiors & Collection
This turret master bathroom is part of a beautiful Tudor-style home. The octagonal room's geometric symmetry creates natural borders that segregate the distinct area of the bathroom. A tower storage area, separating the his-and-her vanities, holds a medicine cabinet and multiple cubbies for ample storage. The opposite hemisphere of the space features a half-wall, glass shower and a separate built-in tub, which are illuminated beautifully by natural light permeating the stained-glass windows. Beth Singer Photographer, Inc.
 Karv One Design
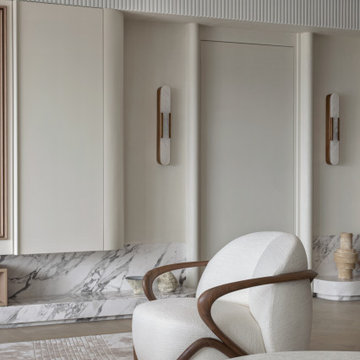
Custom-made artisanal furniture offers a whole new expression of comfort and practicality to the space. The Giorgetti HUG armchair combines a sculptural sense of form with a flowing sense of shape. When natural light filters in, a rich artistic atmosphere permeates and grows within, making the home a place of tranquility and peace of mind.
 ForeverLawn, Inc.
Camp Bow Wow is one of the biggest and fastest growing businesses dedicated to pet care in North America. The franchise began in 2000 as a single camp in Denver, Colorado, and now there are 130 Camp Bow Wow facilities across the U.S. Unfortunately, the Bedford Heights, Ohio location was experiencing some trouble with their heavily used yard—there was a permeating smell of urine that caused many dogs to go home smelling like it. This was due to a lack of drainability in the yard that K9Grass completely changed with its patented flow-through backing.
 GoDear Design
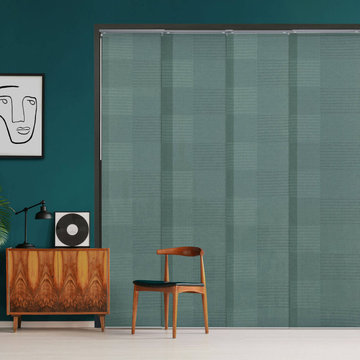
Empower, Enjoy, and Elevate with GoDear Design, enabling you to achieve a perfect balance between functionality and harmony. Our designs create a harmonious ambiance in your home.
Allow the light to permeate every corner of the room.
13