
Search results for "Permissions" in Home Design Ideas

 Living Stone Granite
Eureka Danby Marble, Vanity top, shower seat and thresholds.
All Photos on this website are Copyright © Living Stone Granite and may not be reproduced without permission.
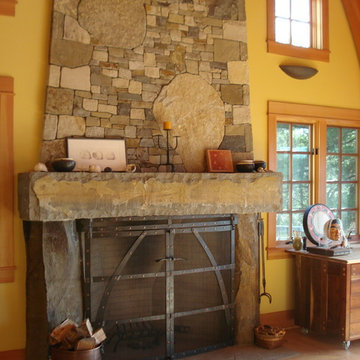
 Litzler Studios
David served as project manager for this new building while employed at Stoner Architects. These photos are presented here with their permission.
Contractor: P&M Construction
Structural Engineer: Quantum Consulting Engineers
Timber Frame: Salisbury Woodworking
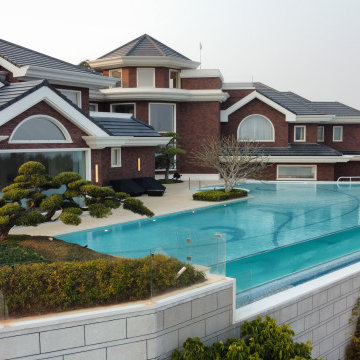
 Jemo Interior Design
Our photos are copyright-protected. Please don’t use them without permission. Contact us if you’d like to request usage rights. Thank you for respecting our work!
Find the right local pro for your project

 California Eco Design, Inc.
Clean pathway lines give a native garden permission to go a little bit wild and still look intentional.
This is an example of a contemporary drought-tolerant and partial sun front yard decomposed granite landscaping in Los Angeles for summer.
This is an example of a contemporary drought-tolerant and partial sun front yard decomposed granite landscaping in Los Angeles for summer.

 K2 Design Group, Inc.
Permission to remove spandrel glass panels and replace with vision glass was asked and received. What a view! The once wall mounted tub is now freestanding and fills from the ceiling! A custom sink for two was crafted from a marble block. Bubble tiles line the backsplash and ceiling.
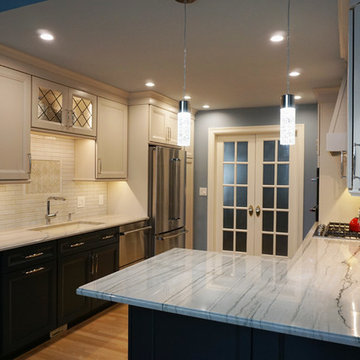
 Jennifer Hutton
Transitional kitchen -------------------------------------------------------------------------------------------------------------------------------------------------------------------------------------------------------------------------------------These photographs are protected by Untied States and International copyright laws. Reproduction and/or distribution of any of these photographs without explicit written permission of Jennifer Hutton is prohibited. For reproduction permission, please contact the owner. All rights reserved. (C)
 Living Stone Granite
Eureka Danby Marble, Vanity top, shower seat and thresholds.
All Photos on this website are Copyright © Living Stone Granite and may not be reproduced without permission.
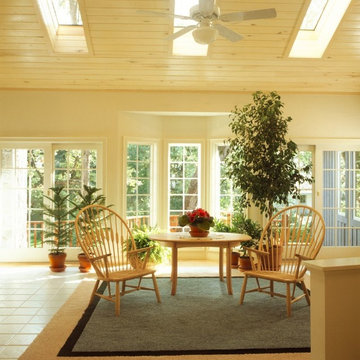
 Milburn Home Design, LLC
Photography by Susan Gilmore. Used with permission from
Midwest Living
magazine. © 1990 Meredith Corporation.
All rights reserved.
Danish home design photo in Minneapolis
Danish home design photo in Minneapolis
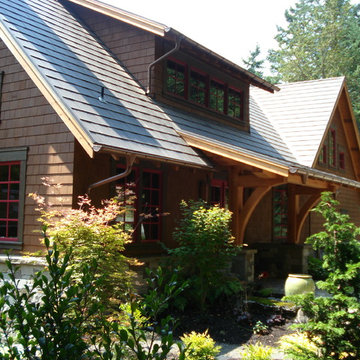 Litzler Studios
David served as project manager for this new building while employed at Stoner Architects. These photos are presented here with their permission.
Contractor: P&M Construction
Structural Engineer: Quantum Consulting Engineers
Timber Frame: Salisbury Woodworking
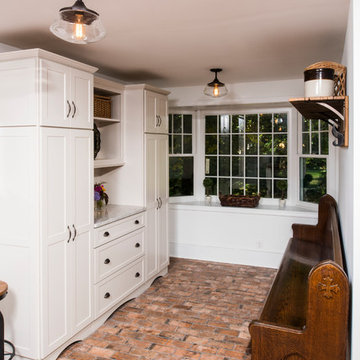 Jennifer Hutton
Mudroom -------------------------------------------------------------------------------------------------------------------------------------------------------------------------------------------------------------------------------------These photographs are protected by Untied States and International copyright laws. Reproduction and/or distribution of any of these photographs without explicit written permission of Jennifer Hutton is prohibited. For reproduction permission, please contact the owner. All rights reserved. (C)
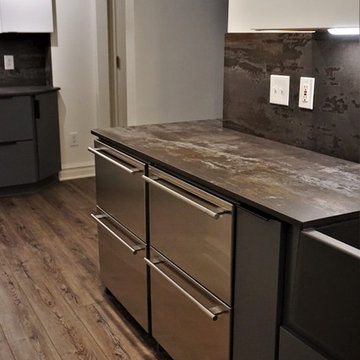 Jennifer Hutton
Refrigeration -------------------------------------------------------------------------------------------------------------------------------------------------------------------------------------------------------------------------------------These photographs are protected by Untied States and International copyright laws. Reproduction and/or distribution of any of these photographs without explicit written permission of Jennifer Hutton is prohibited. For reproduction permission, please contact the owner. All rights reserved. (C)
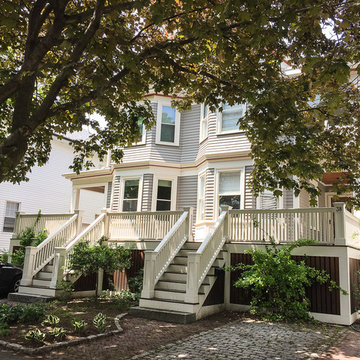
 Osborn Studio +
Since the buildings were set far back, they were able to get special permission to redo the front for two parking spaces and a communal front porch. Over time, each side has redone kitchens and baths and restored the exterior.
Landscaping by CBA Landscape Architects.

 AquaTerra Outdoors
With our vision of transforming their former look into a clean, fresh “Santa Barbara” style, the clients gave us permission to proceed with a new pool and outdoor kitchen design, as well as a new fire pit, additional landscaping and enhanced lighting. Additionally, Aquaterra updated the outdoor appliances, fans, security light fixtures and re-routed some ugly electrical lines.
Wade Griffith Photography
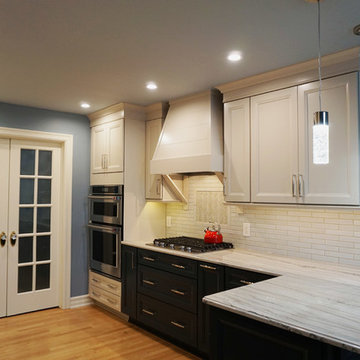 Jennifer Hutton
Transitional kitchen -------------------------------------------------------------------------------------------------------------------------------------------------------------------------------------------------------------------------------------These photographs are protected by Untied States and International copyright laws. Reproduction and/or distribution of any of these photographs without explicit written permission of Jennifer Hutton is prohibited. For reproduction permission, please contact the owner. All rights reserved. (C)
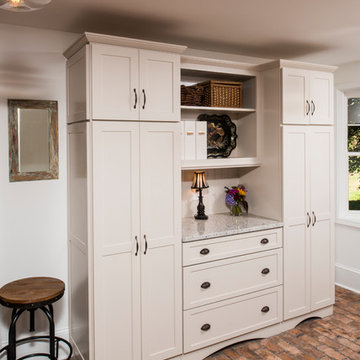 Jennifer Hutton
Mudroom -------------------------------------------------------------------------------------------------------------------------------------------------------------------------------------------------------------------------------------These photographs are protected by Untied States and International copyright laws. Reproduction and/or distribution of any of these photographs without explicit written permission of Jennifer Hutton is prohibited. For reproduction permission, please contact the owner. All rights reserved. (C)
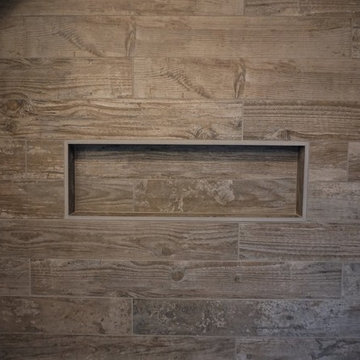 Jennifer Hutton
Wood tile -------------------------------------------------------------------------------------------------------------------------------------------------------------------------------------------------------------------------------------These photographs are protected by Untied States and International copyright laws. Reproduction and/or distribution of any of these photographs without explicit written permission of Jennifer Hutton is prohibited. For reproduction permission, please contact the owner. All rights reserved. (C)
 Litzler Studios
David served as project manager for this new building while employed at Stoner Architects. These photos are presented here with their permission. Contractor: P&M Construction Structural Engineer: Quantum Consulting Engineers Timber Frame: Salisbury Woodworking
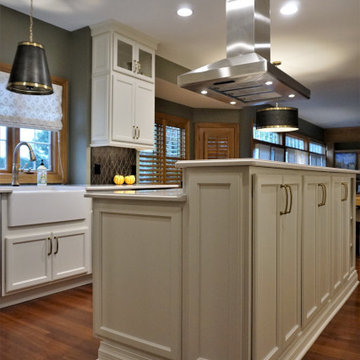 Jennifer Hutton
Tiered island -------------------------------------------------------------------------------------------------------------------------------------------------------------------------------------------------------------------------------------These photographs are protected by Untied States and International copyright laws. Reproduction and/or distribution of any of these photographs without explicit written permission of Jennifer Hutton is prohibited. For reproduction permission, please contact the owner. All rights reserved. (C)
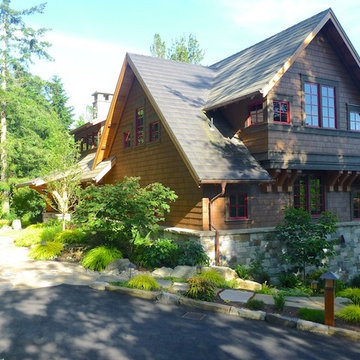 Litzler Studios
David served as project manager for this new building while employed at Stoner Architects. These photos are presented here with their permission.
Contractor: P&M Construction
Structural Engineer: Quantum Consulting Engineers
Timber Frame: Salisbury Woodworking

 Ziegler Doors Inc.
Ziegler Doors, Inc.
1323A Saint Gertrude Place
Santa Ana, CA 92705
Phone: (714) 437-0870
Fax: (714) 437-0871
This image is the exclusive property of Ziegler Doors, Inc. and are protected under the United States Copyright law. This image may not be reproduced, copied, transmitted or manipulated without the written permission of Ziegler Doors, Inc.
If you find a company using our images as their own, please contact us. We are aware of Dynamic Garage Doors steeling our images, we are taking legal action.
18