
Search results for "Permit functions" in Home Design Ideas
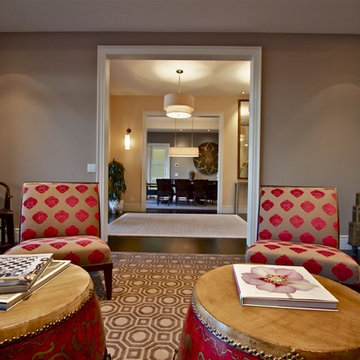
 Thayer Architecture Inc.
The scope of work for this new custom home included Preliminary Design, Design Review submittal and approval, Architectural Design, Site Planning and Building Permit submittal and approval. Thayer Architecture Inc. worked closely with the Owner to create an aesthetically pleasing and functional design that fit the requirements of the Town, the Owner and the Site. Lighting and interior design were by others.

 Charlie & Co. Design, Ltd
Spacecrafting Photography
Inspiration for a coastal kitchen remodel in Minneapolis
Inspiration for a coastal kitchen remodel in Minneapolis
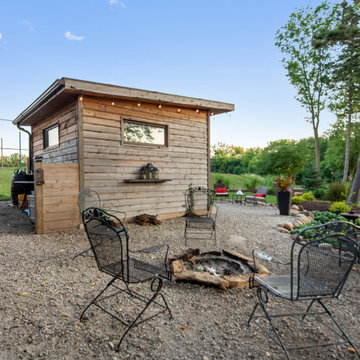
 Shedsters
Shots of our iconic shed "Hanssel or Gretel". A play on words from the famous story, due to the families last name and this being a his or hers (#heshed #sheshed or #theyshed), but not a play on function. This dynamic homeowner crew uses the shed for their private offices, alongside e-learning, meeting, relaxing and to unwind. This 10'x10' are requires no permit and can be completed in less that 3 days (interior excluded). The exterior space is approximately 40'x40', still required no permitting and was done in conjunction with a landscape designer. Bringing the indoor to the outdoor for all to enjoy, or close the french doors and escape to zen! To see the video, go to: https://youtu.be/zMo01-SpaTs
Find the right local pro for your project
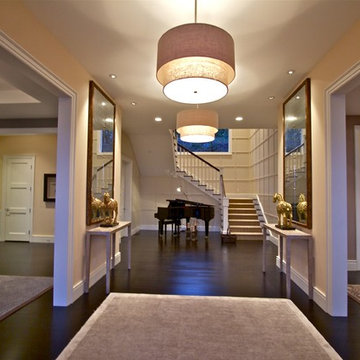 Thayer Architecture Inc.
The scope of work for this new custom home included Preliminary Design, Design Review submittal and approval, Architectural Design, Site Planning and Building Permit submittal and approval. Thayer Architecture Inc. worked closely with the Owner to create an aesthetically pleasing and functional design that fit the requirements of the Town, the Owner and the Site. Lighting and interior design were by others.
 Thayer Architecture Inc.
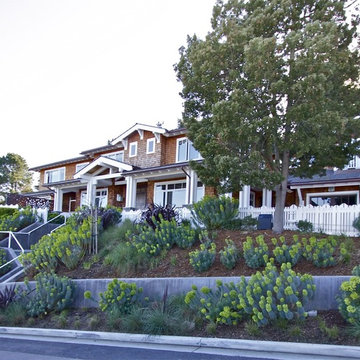
The scope of work for this new custom home included Preliminary Design, Design Review submittal and approval, Architectural Design, Site Planning and Building Permit submittal and approval. Thayer Architecture Inc. worked closely with the Owner to create an aesthetically pleasing and functional design that fit the requirements of the Town, the Owner and the Site. Lighting and interior design were by others.

 M & D Buildings
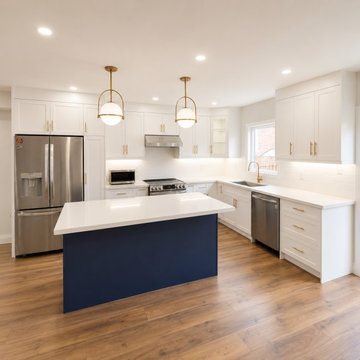
From permit drawings and structural planning to a beautifully finished open-concept transformation in East Credit, Mississauga.
This project involved removing existing walls and completing the required structural work to create a brighter, more functional main-floor layout. The finished kitchen features elegant two-tone HDF cabinetry, warm gold hardware, quartz countertops, stainless-steel appliances, and a spacious contrasting island that brings the entire space together.
A complete transformation combining engineering, design and construction — from the first drawings to the final finishing details.
M & D Buildings
Engineering • Design • Permits • Construction
Mississauga & GTA


 Corts Family Construction, LLC
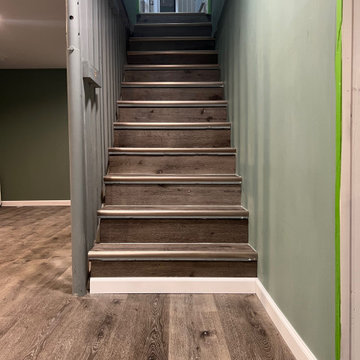
This project involved finishing a basement living space with permitted electrical work and recessed lighting installation. Framing and insulation were completed during an earlier phase, with final electrical layout and lighting added to create a clean, functional, and comfortable lower-level living area. The result is a bright, flexible space suitable for everyday use within the finished basement.
 M & D Buildings
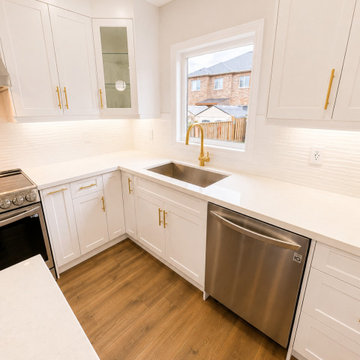
From permit drawings and structural planning to a beautifully finished open-concept transformation in East Credit, Mississauga.
This project involved removing existing walls and completing the required structural work to create a brighter, more functional main-floor layout. The finished kitchen features elegant two-tone HDF cabinetry, warm gold hardware, quartz countertops, stainless-steel appliances, and a spacious contrasting island that brings the entire space together.
A complete transformation combining engineering, design and construction — from the first drawings to the final finishing details.
M & D Buildings
Engineering • Design • Permits • Construction
Mississauga & GTA
 Corts Family Construction, LLC
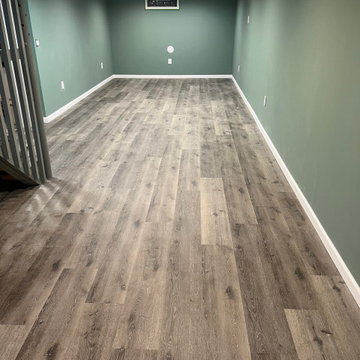
This project involved finishing a basement living space with permitted electrical work and recessed lighting installation. Framing and insulation were completed during an earlier phase, with final electrical layout and lighting added to create a clean, functional, and comfortable lower-level living area. The result is a bright, flexible space suitable for everyday use within the finished basement.
 M & D Buildings
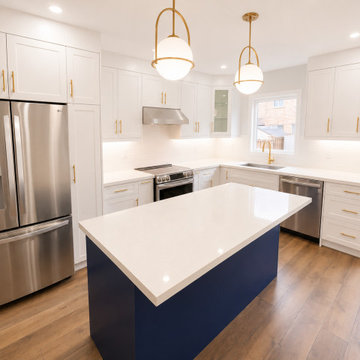
From permit drawings and structural planning to a beautifully finished open-concept transformation in East Credit, Mississauga.
This project involved removing existing walls and completing the required structural work to create a brighter, more functional main-floor layout. The finished kitchen features elegant two-tone HDF cabinetry, warm gold hardware, quartz countertops, stainless-steel appliances, and a spacious contrasting island that brings the entire space together.
A complete transformation combining engineering, design and construction — from the first drawings to the final finishing details.
M & D Buildings
Engineering • Design • Permits • Construction
Mississauga & GTA
 M & D Buildings
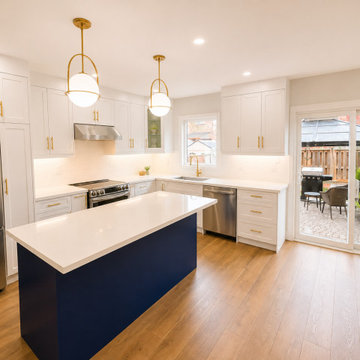
From permit drawings and structural planning to a beautifully finished open-concept transformation in East Credit, Mississauga.
This project involved removing existing walls and completing the required structural work to create a brighter, more functional main-floor layout. The finished kitchen features elegant two-tone HDF cabinetry, warm gold hardware, quartz countertops, stainless-steel appliances, and a spacious contrasting island that brings the entire space together.
A complete transformation combining engineering, design and construction — from the first drawings to the final finishing details.
M & D Buildings
Engineering • Design • Permits • Construction
Mississauga & GTA

 Schloegel Design Remodel
A modern classic white kitchen with every amenity. Every detail was thought out. One wall is the beverage area with glass cabinets for storing glassware next to the built-in wine fridge, fridge, and freezer. The wall with the cooktop boasts double ovens, a Zephyr range hood, pot filler and plenty of counter space. The cabinets are Shiloh. The island serves as the centerpiece adorned with Cambria Brittanic quartz counters and lit up by Circa Lighting brass pendants.
Photo: Elite Home Images

Sponsored
Delaware, OH

Buckeye Basements, Inc.
Central Ohio's Basement Finishing ExpertsBest Of Houzz '13-'21
 M & D Buildings
From permit drawings and structural planning to a beautifully finished open-concept transformation in East Credit, Mississauga.
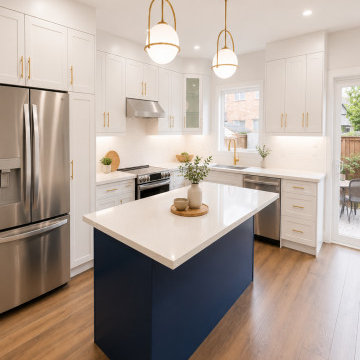
This project involved removing existing walls and completing the required structural work to create a brighter, more functional main-floor layout. The finished kitchen features elegant two-tone HDF cabinetry, warm gold hardware, quartz countertops, stainless-steel appliances, and a spacious contrasting island that brings the entire space together.
A complete transformation combining engineering, design and construction — from the first drawings to the final finishing details.
M & D Buildings
Engineering • Design • Permits • Construction
Mississauga & GTA
 Corts Family Construction, LLC
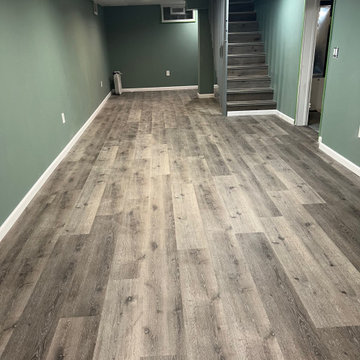
This project involved finishing a basement living space with permitted electrical work and recessed lighting installation. Framing and insulation were completed during an earlier phase, with final electrical layout and lighting added to create a clean, functional, and comfortable lower-level living area. The result is a bright, flexible space suitable for everyday use within the finished basement.
 M & D Buildings
From permit drawings and structural planning to a beautifully finished open-concept transformation in East Credit, Mississauga.
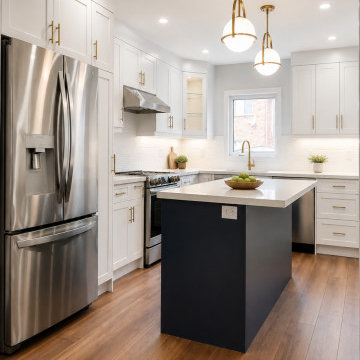
This project involved removing existing walls and completing the required structural work to create a brighter, more functional main-floor layout. The finished kitchen features elegant two-tone HDF cabinetry, warm gold hardware, quartz countertops, stainless-steel appliances, and a spacious contrasting island that brings the entire space together.
A complete transformation combining engineering, design and construction — from the first drawings to the final finishing details.
M & D Buildings
Engineering • Design • Permits • Construction
Mississauga & GTA
 M & D Buildings
From permit drawings and structural planning to a beautifully finished open-concept transformation in East Credit, Mississauga.
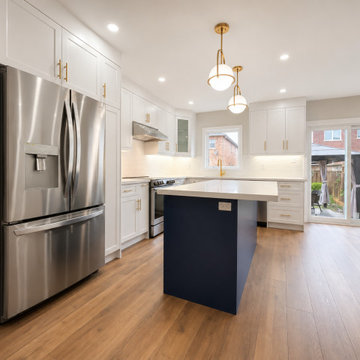
This project involved removing existing walls and completing the required structural work to create a brighter, more functional main-floor layout. The finished kitchen features elegant two-tone HDF cabinetry, warm gold hardware, quartz countertops, stainless-steel appliances, and a spacious contrasting island that brings the entire space together.
A complete transformation combining engineering, design and construction — from the first drawings to the final finishing details.
M & D Buildings
Engineering • Design • Permits • Construction
Mississauga & GTA

Sponsored
Columbus, OH

Structural Remodeling
Franklin County's Heavy Timber Specialists | Best of Houzz 2020!
 M & D Buildings
From permit drawings and structural planning to a beautifully finished open-concept transformation in East Credit, Mississauga.
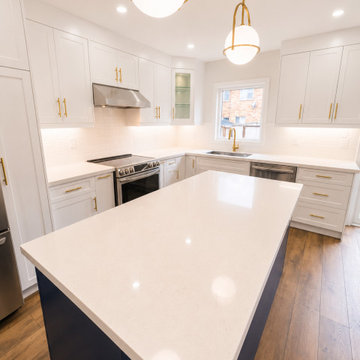
This project involved removing existing walls and completing the required structural work to create a brighter, more functional main-floor layout. The finished kitchen features elegant two-tone HDF cabinetry, warm gold hardware, quartz countertops, stainless-steel appliances, and a spacious contrasting island that brings the entire space together.
A complete transformation combining engineering, design and construction — from the first drawings to the final finishing details.
M & D Buildings
Engineering • Design • Permits • Construction
Mississauga & GTA
 M & D Buildings
From permit drawings and structural planning to a beautifully finished open-concept transformation in East Credit, Mississauga.
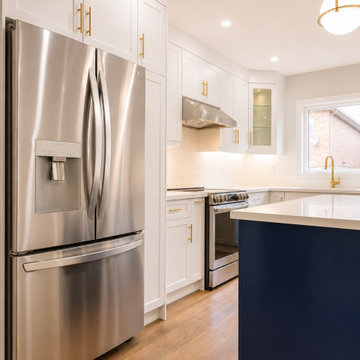
This project involved removing existing walls and completing the required structural work to create a brighter, more functional main-floor layout. The finished kitchen features elegant two-tone HDF cabinetry, warm gold hardware, quartz countertops, stainless-steel appliances, and a spacious contrasting island that brings the entire space together.
A complete transformation combining engineering, design and construction — from the first drawings to the final finishing details.
M & D Buildings
Engineering • Design • Permits • Construction
Mississauga & GTA
 M & D Buildings
From permit drawings and structural planning to a beautifully finished open-concept transformation in East Credit, Mississauga.
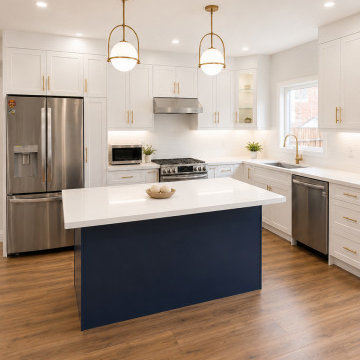
This project involved removing existing walls and completing the required structural work to create a brighter, more functional main-floor layout. The finished kitchen features elegant two-tone HDF cabinetry, warm gold hardware, quartz countertops, stainless-steel appliances, and a spacious contrasting island that brings the entire space together.
A complete transformation combining engineering, design and construction — from the first drawings to the final finishing details.
M & D Buildings
Engineering • Design • Permits • Construction
Mississauga & GTA
10