
Search results for "Permit functions" in Home Design Ideas
 M & D Buildings
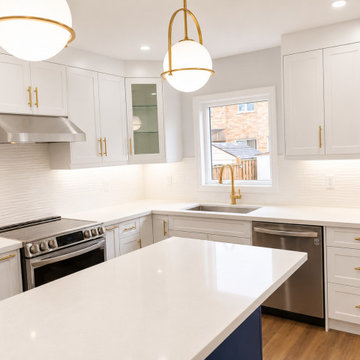
From permit drawings and structural planning to a beautifully finished open-concept transformation in East Credit, Mississauga.
This project involved removing existing walls and completing the required structural work to create a brighter, more functional main-floor layout. The finished kitchen features elegant two-tone HDF cabinetry, warm gold hardware, quartz countertops, stainless-steel appliances, and a spacious contrasting island that brings the entire space together.
A complete transformation combining engineering, design and construction — from the first drawings to the final finishing details.
M & D Buildings
Engineering • Design • Permits • Construction
Mississauga & GTA
 M & D Buildings
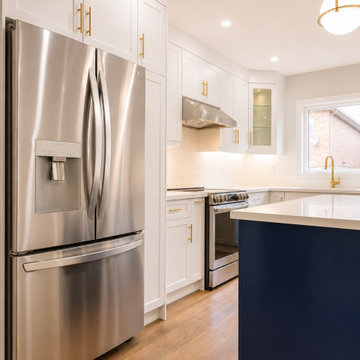
From permit drawings and structural planning to a beautifully finished open-concept transformation in East Credit, Mississauga.
This project involved removing existing walls and completing the required structural work to create a brighter, more functional main-floor layout. The finished kitchen features elegant two-tone HDF cabinetry, warm gold hardware, quartz countertops, stainless-steel appliances, and a spacious contrasting island that brings the entire space together.
A complete transformation combining engineering, design and construction — from the first drawings to the final finishing details.
M & D Buildings
Engineering • Design • Permits • Construction
Mississauga & GTA
 M & D Buildings
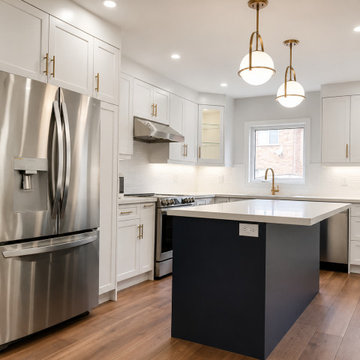
From permit drawings and structural planning to a beautifully finished open-concept transformation in East Credit, Mississauga.
This project involved removing existing walls and completing the required structural work to create a brighter, more functional main-floor layout. The finished kitchen features elegant two-tone HDF cabinetry, warm gold hardware, quartz countertops, stainless-steel appliances, and a spacious contrasting island that brings the entire space together.
A complete transformation combining engineering, design and construction — from the first drawings to the final finishing details.
M & D Buildings
Engineering • Design • Permits • Construction
Mississauga & GTA
Find the right local pro for your project
 M & D Buildings
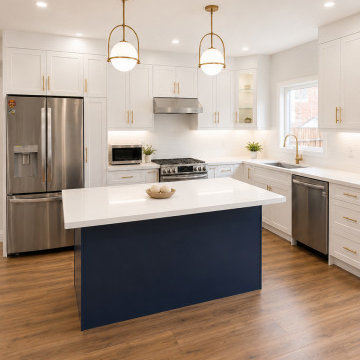
From permit drawings and structural planning to a beautifully finished open-concept transformation in East Credit, Mississauga.
This project involved removing existing walls and completing the required structural work to create a brighter, more functional main-floor layout. The finished kitchen features elegant two-tone HDF cabinetry, warm gold hardware, quartz countertops, stainless-steel appliances, and a spacious contrasting island that brings the entire space together.
A complete transformation combining engineering, design and construction — from the first drawings to the final finishing details.
M & D Buildings
Engineering • Design • Permits • Construction
Mississauga & GTA
 M & D Buildings
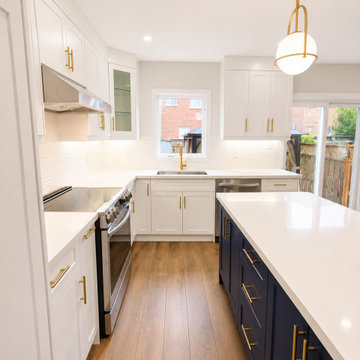
From permit drawings and structural planning to a beautifully finished open-concept transformation in East Credit, Mississauga.
This project involved removing existing walls and completing the required structural work to create a brighter, more functional main-floor layout. The finished kitchen features elegant two-tone HDF cabinetry, warm gold hardware, quartz countertops, stainless-steel appliances, and a spacious contrasting island that brings the entire space together.
A complete transformation combining engineering, design and construction — from the first drawings to the final finishing details.
M & D Buildings
Engineering • Design • Permits • Construction
Mississauga & GTA
 M & D Buildings
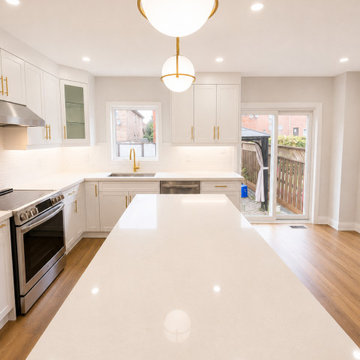
From permit drawings and structural planning to a beautifully finished open-concept transformation in East Credit, Mississauga.
This project involved removing existing walls and completing the required structural work to create a brighter, more functional main-floor layout. The finished kitchen features elegant two-tone HDF cabinetry, warm gold hardware, quartz countertops, stainless-steel appliances, and a spacious contrasting island that brings the entire space together.
A complete transformation combining engineering, design and construction — from the first drawings to the final finishing details.
M & D Buildings
Engineering • Design • Permits • Construction
Mississauga & GTA
 M & D Buildings
OAKVILLE | COMPLETE MAIN-FLOOR TRANSFORMATION ?
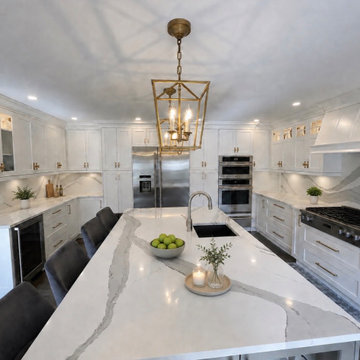
From structural modifications and major mechanical relocations to a completely redesigned kitchen and living space — this Oakville project was a comprehensive main-floor renovation from start to finish.
The existing layout was extensively reconfigured to create a brighter, more functional and open main floor.
The project included:
✓ Structural engineering, drawings & permits
✓ Removal and modification of existing walls
✓ Installation of steel and LVL structural beams
✓ Kitchen relocated and completely redesigned
✓ Full-size custom U-shaped kitchen
✓ Large central island with generous work and seating space
✓ Custom cabinetry and millwork
✓ Window removal, enlargement/replacement and associated structural work
✓ HVAC ductwork relocation and modifications
✓ Extensive plumbing relocations
✓ Electrical rewiring and new lighting layout
✓ New flooring and interior finishes
✓ Custom dining-area cabinetry
✓ Laundry-room cabinetry, countertop and utility sink
✓ Complete finishing, painting and trim work
The result is a completely transformed main floor where the kitchen, dining and living areas now work together as one cohesive space — with significantly more storage, natural light and functionality.
From the engineering and permit stage through structural construction, mechanical work, cabinetry and final finishes, the entire transformation was coordinated from start to finish.
M & D Buildings
Residential & Commercial Contractors
Engineering • Design • Permits • Construction
Mississauga • Oakville • GTA

Sponsored
Columbus, OH

Structural Remodeling
Franklin County's Heavy Timber Specialists | Best of Houzz 2020!
 M & D Buildings
OAKVILLE | COMPLETE MAIN-FLOOR TRANSFORMATION ?
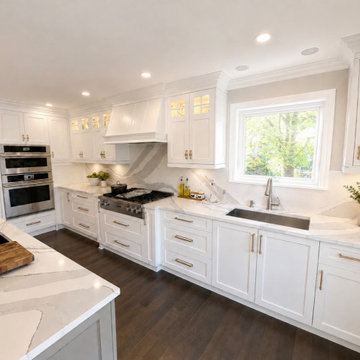
From structural modifications and major mechanical relocations to a completely redesigned kitchen and living space — this Oakville project was a comprehensive main-floor renovation from start to finish.
The existing layout was extensively reconfigured to create a brighter, more functional and open main floor.
The project included:
✓ Structural engineering, drawings & permits
✓ Removal and modification of existing walls
✓ Installation of steel and LVL structural beams
✓ Kitchen relocated and completely redesigned
✓ Full-size custom U-shaped kitchen
✓ Large central island with generous work and seating space
✓ Custom cabinetry and millwork
✓ Window removal, enlargement/replacement and associated structural work
✓ HVAC ductwork relocation and modifications
✓ Extensive plumbing relocations
✓ Electrical rewiring and new lighting layout
✓ New flooring and interior finishes
✓ Custom dining-area cabinetry
✓ Laundry-room cabinetry, countertop and utility sink
✓ Complete finishing, painting and trim work
The result is a completely transformed main floor where the kitchen, dining and living areas now work together as one cohesive space — with significantly more storage, natural light and functionality.
From the engineering and permit stage through structural construction, mechanical work, cabinetry and final finishes, the entire transformation was coordinated from start to finish.
M & D Buildings
Residential & Commercial Contractors
Engineering • Design • Permits • Construction
Mississauga • Oakville • GTA
 M & D Buildings
OAKVILLE | COMPLETE MAIN-FLOOR TRANSFORMATION ?
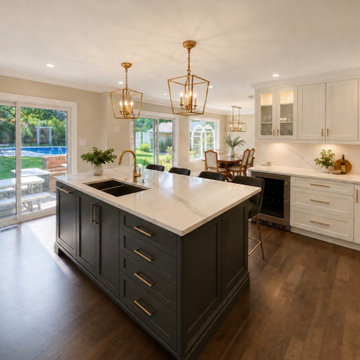
From structural modifications and major mechanical relocations to a completely redesigned kitchen and living space — this Oakville project was a comprehensive main-floor renovation from start to finish.
The existing layout was extensively reconfigured to create a brighter, more functional and open main floor.
The project included:
✓ Structural engineering, drawings & permits
✓ Removal and modification of existing walls
✓ Installation of steel and LVL structural beams
✓ Kitchen relocated and completely redesigned
✓ Full-size custom U-shaped kitchen
✓ Large central island with generous work and seating space
✓ Custom cabinetry and millwork
✓ Window removal, enlargement/replacement and associated structural work
✓ HVAC ductwork relocation and modifications
✓ Extensive plumbing relocations
✓ Electrical rewiring and new lighting layout
✓ New flooring and interior finishes
✓ Custom dining-area cabinetry
✓ Laundry-room cabinetry, countertop and utility sink
✓ Complete finishing, painting and trim work
The result is a completely transformed main floor where the kitchen, dining and living areas now work together as one cohesive space — with significantly more storage, natural light and functionality.
From the engineering and permit stage through structural construction, mechanical work, cabinetry and final finishes, the entire transformation was coordinated from start to finish.
M & D Buildings
Residential & Commercial Contractors
Engineering • Design • Permits • Construction
Mississauga • Oakville • GTA
 M & D Buildings
OAKVILLE | COMPLETE MAIN-FLOOR TRANSFORMATION ?
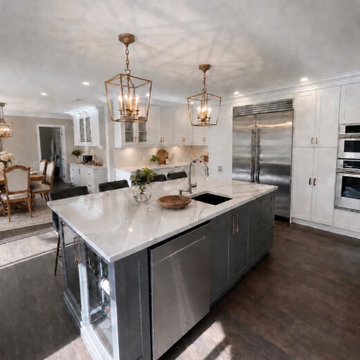
From structural modifications and major mechanical relocations to a completely redesigned kitchen and living space — this Oakville project was a comprehensive main-floor renovation from start to finish.
The existing layout was extensively reconfigured to create a brighter, more functional and open main floor.
The project included:
✓ Structural engineering, drawings & permits
✓ Removal and modification of existing walls
✓ Installation of steel and LVL structural beams
✓ Kitchen relocated and completely redesigned
✓ Full-size custom U-shaped kitchen
✓ Large central island with generous work and seating space
✓ Custom cabinetry and millwork
✓ Window removal, enlargement/replacement and associated structural work
✓ HVAC ductwork relocation and modifications
✓ Extensive plumbing relocations
✓ Electrical rewiring and new lighting layout
✓ New flooring and interior finishes
✓ Custom dining-area cabinetry
✓ Laundry-room cabinetry, countertop and utility sink
✓ Complete finishing, painting and trim work
The result is a completely transformed main floor where the kitchen, dining and living areas now work together as one cohesive space — with significantly more storage, natural light and functionality.
From the engineering and permit stage through structural construction, mechanical work, cabinetry and final finishes, the entire transformation was coordinated from start to finish.
M & D Buildings
Residential & Commercial Contractors
Engineering • Design • Permits • Construction
Mississauga • Oakville • GTA
 M & D Buildings
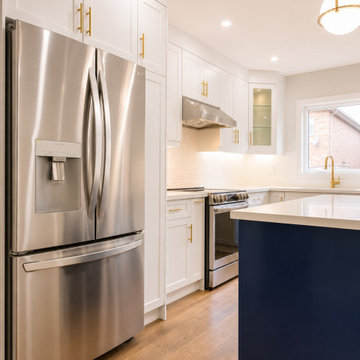
From permit drawings and structural planning to a beautifully finished open-concept transformation in East Credit, Mississauga.
This project involved removing existing walls and completing the required structural work to create a brighter, more functional main-floor layout. The finished kitchen features elegant two-tone HDF cabinetry, warm gold hardware, quartz countertops, stainless-steel appliances, and a spacious contrasting island that brings the entire space together.
A complete transformation combining engineering, design and construction — from the first drawings to the final finishing details.
M & D Buildings
Engineering • Design • Permits • Construction
Mississauga & GTA
 M & D Buildings
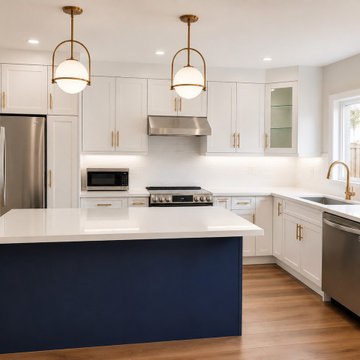
From permit drawings and structural planning to a beautifully finished open-concept transformation in East Credit, Mississauga.
This project involved removing existing walls and completing the required structural work to create a brighter, more functional main-floor layout. The finished kitchen features elegant two-tone HDF cabinetry, warm gold hardware, quartz countertops, stainless-steel appliances, and a spacious contrasting island that brings the entire space together.
A complete transformation combining engineering, design and construction — from the first drawings to the final finishing details.
M & D Buildings
Engineering • Design • Permits • Construction
Mississauga & GTA
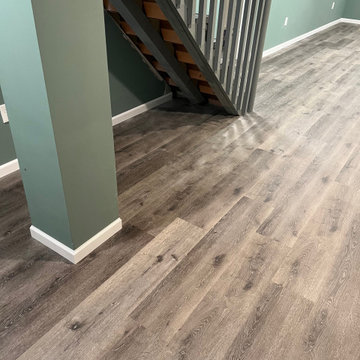
 Corts Family Construction, LLC
This project involved finishing a basement living space with permitted electrical work and recessed lighting installation. Framing and insulation were completed during an earlier phase, with final electrical layout and lighting added to create a clean, functional, and comfortable lower-level living area. The result is a bright, flexible space suitable for everyday use within the finished basement.

Sponsored
Delaware, OH

Buckeye Basements, Inc.
Central Ohio's Basement Finishing ExpertsBest Of Houzz '13-'21
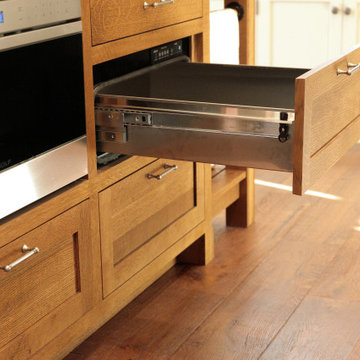
 Signature Kitchens, Inc.
Quarter sawn oak island adds the feeling of a farmhouse table. Microwave drawers are a great alternative to getting the microwave off the countertop and hidden out of direct sight. The bonus of a warming drawer adds a nice touch and contributes to the everyday function of a kitchen

 John Wieland Homes and Neighborhoods
This casual and plushly-furnished bonus room in The Madison Designer Model is equipped is perfect for a long, relaxing movie night.
Transitional basement photo in Atlanta
Transitional basement photo in Atlanta
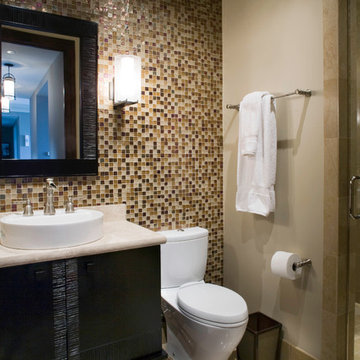
 Thayer Architecture Inc.

The scope of work for this new custom home included Preliminary Design, Design Review submittal and approval, Architectural Design, Site Planning and Building Permit submittal and approval. Thayer Architecture Inc. worked closely with the Owner to create an aesthetically pleasing and functional design that fit the requirements of the Town, the Owner and the Site. Lighting and interior design were by others.
 Thayer Architecture Inc.
The scope of work for this new custom home included Preliminary Design, Design Review submittal and approval, Architectural Design, Site Planning and Building Permit submittal and approval. Thayer Architecture Inc. worked closely with the Owner to create an aesthetically pleasing and functional design that fit the requirements of the Town, the Owner and the Site. Lighting and interior design were by others.


 EDR Design Build
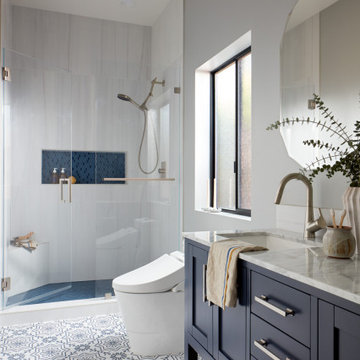
High-end residential remodeling specializing in kitchen renovations, bathroom upgrades, whole-home renovations, and luxury finishes. EDR Design Build provides architectural redesign, structural modifications, premium material sourcing, and integrated smart home systems. Services include project management, permit coordination, quality assurance, and timeline adherence for complex multi-trade projects. Focuses on transforming dated homes into modern luxury spaces while preserving character and adding contemporary functionality. Projects $200K-$2M+ depending on scope and finish specifications.
 Horticultural Concepts
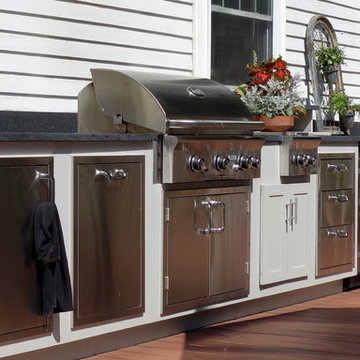

After a trip to Hawaii, this couple brought home an idea. They wanted to have a lanai of their own here in Newton. But. They only had a small, ugly public space to work with at their condominium home with difficult permitting and setback limitations. This incredibly useful and beautiful landscape is theirs. They even have winter use of a heated spa to ease arthritis along with colorful and functional entertaining spaces (with an outdoor kitchen) that they use constantly in the summer.
 Horticultural Concepts
After a trip to Hawaii, this couple brought home an idea. They wanted to have a lanai of their own here in Newton. But. They only had a small, ugly public space to work with at their condominium home with difficult permitting and setback limitations. This incredibly useful and beautiful landscape is theirs. They even have winter use of a heated spa to ease arthritis along with colorful and functional entertaining spaces (with an outdoor kitchen) that they use constantly in the summer.
11