
Search results for "Permit functions" in Home Design Ideas
 My Home Designer
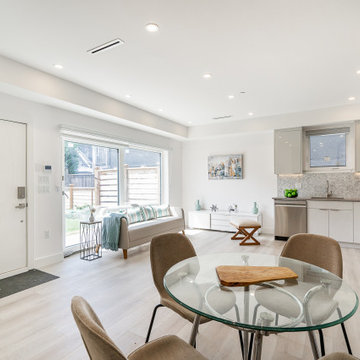
Cleanliness and simplicity highlight this kitchen and make it part of the living room so the entire space looks much bigger than it is and more functional.
Welcoming every visitor and family to enjoy the company in this amazing place.
 Rae Muranski
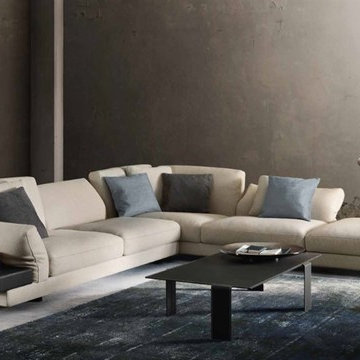
Joining the passion of design with function, permits the maximum inflexibility. Arm and backrests allow comfort to be personalized as they are able to assume all the positions desired. A successful math which makes it the protagonist in the living zone with absolute elegance.
 Eurodale Developments Inc

tucked within the addition, this space provides function and style.

Powder room - small eclectic multicolored tile and ceramic tile ceramic tile and gray floor powder room idea in Toronto with open cabinets, black cabinets, a one-piece toilet, white walls, a vessel sink, solid surface countertops, black countertops and a floating vanity
Powder room - small eclectic multicolored tile and ceramic tile ceramic tile and gray floor powder room idea in Toronto with open cabinets, black cabinets, a one-piece toilet, white walls, a vessel sink, solid surface countertops, black countertops and a floating vanity
Find the right local pro for your project

 EDR Design Build
High-end residential remodeling specializing in kitchen renovations, bathroom upgrades, whole-home renovations, and luxury finishes. EDR Design Build provides architectural redesign, structural modifications, premium material sourcing, and integrated smart home systems. Services include project management, permit coordination, quality assurance, and timeline adherence for complex multi-trade projects. Focuses on transforming dated homes into modern luxury spaces while preserving character and adding contemporary functionality. Projects $200K-$2M+ depending on scope and finish specifications.
 Robert M. Cain, Architect
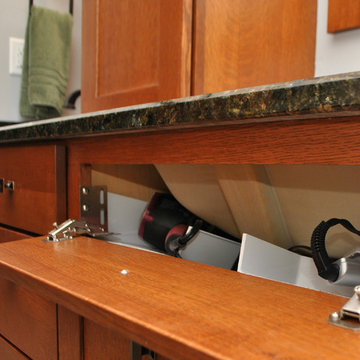
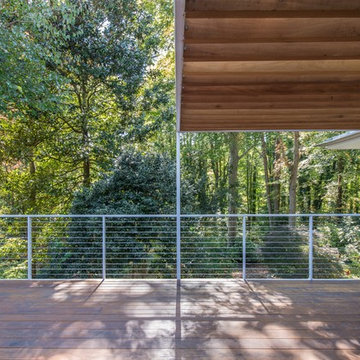
Looking south from the glass wall of the living room is a beautiful urban forest extending 200 feet, past a small creek and up a steep ravine. The view is much of what the renovation was about for the gardener owners. As the seasons in Atlanta permit outdoor living most of the year, the deck is a functional extension of living space.
Photo: Fredrik Brauer
 Thayer Architecture Inc.
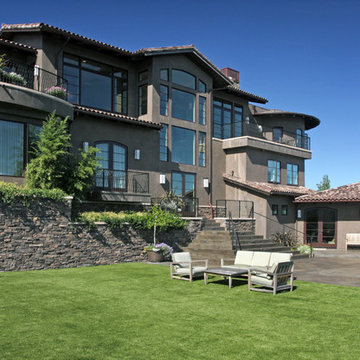
The scope of work for this new custom home included Preliminary Design, Design Review submittal and approval, Architectural Design, Site Planning and Building Permit submittal and approval. Thayer Architecture Inc. worked closely with the Owner to create an aesthetically pleasing and functional design that fit the requirements of the Town, the Owner and the Site. Lighting and interior design were by others.

Sponsored
Columbus, OH

Structural Remodeling
Franklin County's Heavy Timber Specialists | Best of Houzz 2020!
 SABI Construction

SABI Construction recently wrapped up a full bathroom gut renovation at 345 E 49th St, New York, NY 10017. This project encompassed a comprehensive design-build package, securing board approval, DOB permitting, and construction management. The bathroom now boasts a shabby-chic style, featuring safari-themed wallpaper, marrying modern aesthetics with functionality.
 Thayer Architecture Inc.
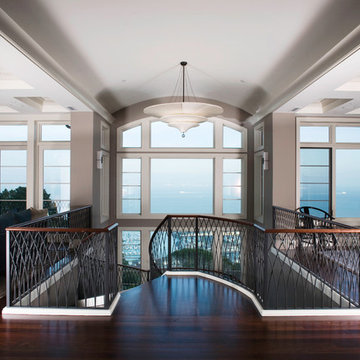
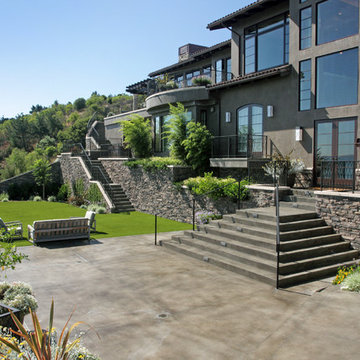
The scope of work for this new custom home included Preliminary Design, Design Review submittal and approval, Architectural Design, Site Planning and Building Permit submittal and approval. Thayer Architecture Inc. worked closely with the Owner to create an aesthetically pleasing and functional design that fit the requirements of the Town, the Owner and the Site. Lighting and interior design were by others.
 Thayer Architecture Inc.
The scope of work for this new custom home included Preliminary Design, Design Review submittal and approval, Architectural Design, Site Planning and Building Permit submittal and approval. Thayer Architecture Inc. worked closely with the Owner to create an aesthetically pleasing and functional design that fit the requirements of the Town, the Owner and the Site. Lighting and interior design were by others.
 WM Architects
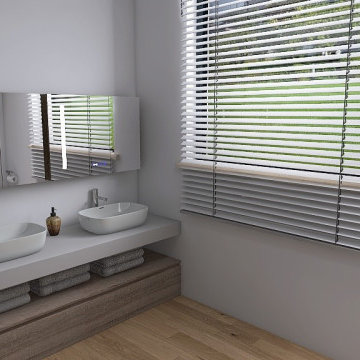
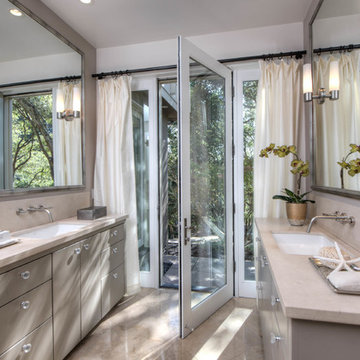
Bright and modern double-vanity bathroom designed for comfort and efficiency. Natural light fills the space through wide horizontal blinds, while sleek vessel sinks, wall-mounted faucets, and custom floating cabinetry offer a clean, functional look. Warm wood tones and minimalist finishes create a spa-like feel in this thoughtfully planned interior.
 Thayer Architecture Inc.
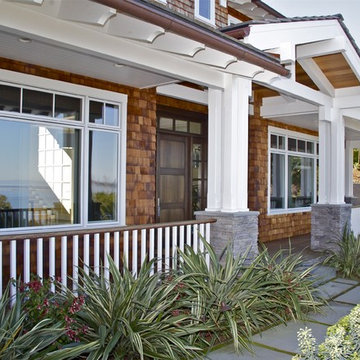
The scope of work for this new custom home included Preliminary Design, Design Review submittal and approval, Architectural Design, Site Planning and Building Permit submittal and approval. Thayer Architecture Inc. worked closely with the Owner to create an aesthetically pleasing and functional design that fit the requirements of the Town, the Owner and the Site. Lighting and interior design were by others.


Sponsored
Delaware, OH

Buckeye Basements, Inc.
Central Ohio's Basement Finishing ExpertsBest Of Houzz '13-'21
 Thayer Architecture Inc.
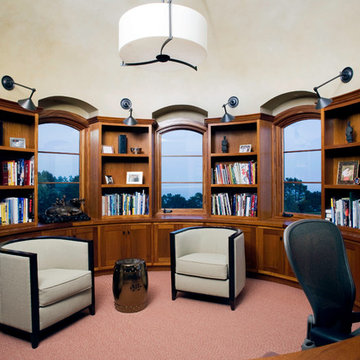
The scope of work for this new custom home included Preliminary Design, Design Review submittal and approval, Architectural Design, Site Planning and Building Permit submittal and approval. Thayer Architecture Inc. worked closely with the Owner to create an aesthetically pleasing and functional design that fit the requirements of the Town, the Owner and the Site. Lighting and interior design were by others.
 SABI Construction
SABI Construction recently wrapped up a full bathroom gut renovation at 345 E 49th St, New York, NY 10017. This project encompassed a comprehensive design-build package, securing board approval, DOB permitting, and construction management. The bathroom now boasts a shabby-chic style, featuring safari-themed wallpaper, marrying modern aesthetics with functionality.
 Thayer Architecture Inc.
Matt McCourtney, McCourtney Photographics
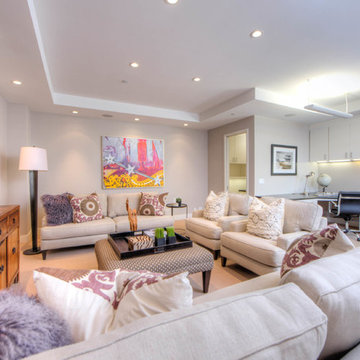
The scope of work for this new custom home included Preliminary Design, Design Review submittal and approval, Architectural Design, Site Planning and Building Permit submittal and approval. Thayer Architecture Inc. worked closely with the Owner to create an aesthetically pleasing and functional design that fit the requirements of the Town, the Owner and the Site. Lighting and interior design were by others.
 Thayer Architecture Inc.
Matt McCourtney, McCourtney Photographics
The scope of work for this new custom home included Preliminary Design, Design Review submittal and approval, Architectural Design, Site Planning and Building Permit submittal and approval. Thayer Architecture Inc. worked closely with the Owner to create an aesthetically pleasing and functional design that fit the requirements of the Town, the Owner and the Site. Lighting and interior design were by others.


 Thayer Architecture Inc.
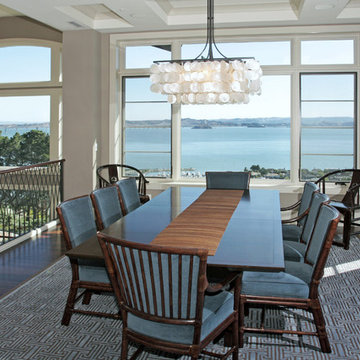
The scope of work for this new custom home included Preliminary Design, Design Review submittal and approval, Architectural Design, Site Planning and Building Permit submittal and approval. Thayer Architecture Inc. worked closely with the Owner to create an aesthetically pleasing and functional design that fit the requirements of the Town, the Owner and the Site. Lighting and interior design were by others.
 SABI Construction

SABI Construction recently wrapped up a full bathroom gut renovation at 345 E 49th St, New York, NY 10017. This project encompassed a comprehensive design-build package, securing board approval, DOB permitting, and construction management. The bathroom now boasts a shabby-chic style, featuring safari-themed wallpaper, marrying modern aesthetics with functionality.
 Thayer Architecture Inc.
Matt McCourtney, McCourtney Photographics
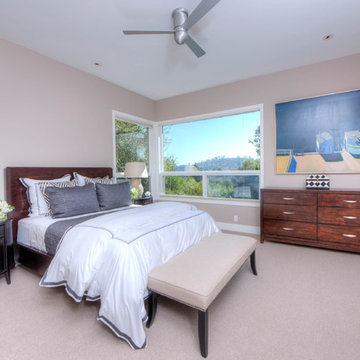
The scope of work for this new custom home included Preliminary Design, Design Review submittal and approval, Architectural Design, Site Planning and Building Permit submittal and approval. Thayer Architecture Inc. worked closely with the Owner to create an aesthetically pleasing and functional design that fit the requirements of the Town, the Owner and the Site. Lighting and interior design were by others.
13