
Search results for "Permitted" in Home Design Ideas
 Vani Bahl │Bhooma Homes | Permit-to-Key
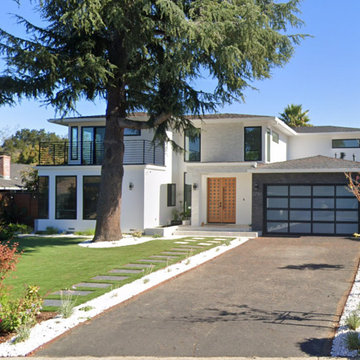
Example of a trendy white two-story stucco house exterior design in San Francisco with a hip roof, a shingle roof and a gray roof

 Houston Plans & Permits, LLC
Har.com
Powder room - small transitional powder room idea in Houston with shaker cabinets, white cabinets, gray walls, an undermount sink, quartzite countertops and white countertops
Powder room - small transitional powder room idea in Houston with shaker cabinets, white cabinets, gray walls, an undermount sink, quartzite countertops and white countertops

 JTA Design - planning- permits -drafting
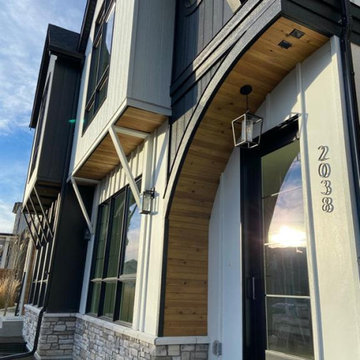
Example of a small trendy gray two-story stucco duplex exterior design in Calgary with a hip roof and a shingle roof
Find the right local pro for your project
 JTA Design - planning- permits -drafting
Example of a mid-sized transitional formal and open concept light wood floor living room design in Calgary with gray walls, a ribbon fireplace, no tv and a tile fireplace

 Jodi Fleming Design
Inspiration for a mid-sized transitional l-shaped concrete floor open concept kitchen remodel in Orange County with an undermount sink, shaker cabinets, black backsplash, glass tile backsplash, stainless steel appliances, an island and black countertops
 JTA Design - planning- permits -drafting
Example of a small beach style l-shaped travertine floor and yellow floor dry bar design in Calgary with an integrated sink, beaded inset cabinets, white cabinets, zinc countertops, black backsplash, slate backsplash and white countertops
 JTA Design - planning- permits -drafting
Transformed a 1960's bungalow in Haysboro into a modern 2019 modern infill. We gave this property a complete renovation, keeping the existing shell. Finished in 3.5 months.
Shoot me a message if you would like to check out this property and walk thru this design! Also, Learn more on our design process

Sponsored
Delaware, OH

Buckeye Basements, Inc.
Central Ohio's Basement Finishing ExpertsBest Of Houzz '13-'21

 Balance Dynamic Design + Drafting + Permits
Example of a small trendy u-shaped medium tone wood floor enclosed kitchen design in San Diego with an undermount sink, flat-panel cabinets, dark wood cabinets, quartz countertops, blue backsplash, glass tile backsplash, stainless steel appliances and no island
 JTA Design - planning- permits -drafting
Transformed a 1960's bungalow in Haysboro into a modern 2019 modern infill. We gave this property a complete renovation, keeping the existing shell. Finished in 3.5 months.
Shoot me a message if you would like to check out this property and walk thru this design! Also, Learn more on our design process
 JTA Design - planning- permits -drafting
Transformed a 1960's bungalow in Haysboro into a modern 2019 modern infill. We gave this property a complete renovation, keeping the existing shell. Finished in 3.5 months.
Shoot me a message if you would like to check out this property and walk thru this design! Also, Learn more on our design process
 JTA Design - planning- permits -drafting
Transformed a 1960's bungalow in Haysboro into a modern 2019 modern infill. We gave this property a complete renovation, keeping the existing shell. Finished in 3.5 months.
Shoot me a message if you would like to check out this property and walk thru this design! Also, Learn more on our design process
 JTA Design - planning- permits -drafting
Transformed a 1960's bungalow in Haysboro into a modern 2019 modern infill. We gave this property a complete renovation, keeping the existing shell. Finished in 3.5 months.
Shoot me a message if you would like to check out this property and walk thru this design! Also, Learn more on our design process

 EZDimensions - Home Renovation Design to Permits
Addition Sunroom provides bug free enjoyment of the outdoors and the view.
Inspiration for a mid-sized rustic gray one-story vinyl gable roof remodel with a shingle roof
Inspiration for a mid-sized rustic gray one-story vinyl gable roof remodel with a shingle roof
 JTA Design - planning- permits -drafting
Transformed a 1960's bungalow in Haysboro into a modern 2019 modern infill. We gave this property a complete renovation, keeping the existing shell. Finished in 3.5 months.
Shoot me a message if you would like to check out this property and walk thru this design! Also, Learn more on our design process

 Dovetail Construction
Large mountain style open concept light wood floor living room photo with white walls, a plaster fireplace and a wall-mounted tv
 JTA Design - planning- permits -drafting
Transformed a 1960's bungalow in Haysboro into a modern 2019 modern infill. We gave this property a complete renovation, keeping the existing shell. Finished in 3.5 months.
Shoot me a message if you would like to check out this property and walk thru this design! Also, Learn more on our design process

 Archer & Buchanan Architecture, Ltd.
Dedicated laundry room - mid-sized traditional galley painted wood floor dedicated laundry room idea in Philadelphia with beaded inset cabinets, beige cabinets, wood countertops, beige walls, a side-by-side washer/dryer and brown countertops

 JWT Associates
The original firebox was saved and a new tile surround was added. The new mantle is made of an original ceiling beam that was removed for the remodel. The hearth is bluestone.
Tile from Heath Ceramics in LA.
207