
Search results for "Permitted" in Home Design Ideas

 JTA Design - planning- permits -drafting
Mid-sized trendy backyard deck photo in Calgary with no cover

 Permit Shop Ltd.
Renovation to 1950's beach house created new bunk room with concrete deck forming the roof over. New storage and amenities add, with outdoor shower for easy access straight off the beach.
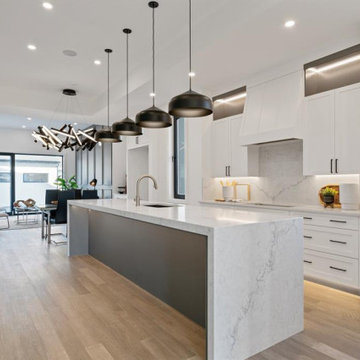 JTA Design - planning- permits -drafting
new york style home brought to calgary alberta
Inspiration for a small transitional single-wall open concept kitchen remodel in Calgary with beaded inset cabinets, red backsplash, matchstick tile backsplash and no island
Inspiration for a small transitional single-wall open concept kitchen remodel in Calgary with beaded inset cabinets, red backsplash, matchstick tile backsplash and no island
Find the right local pro for your project
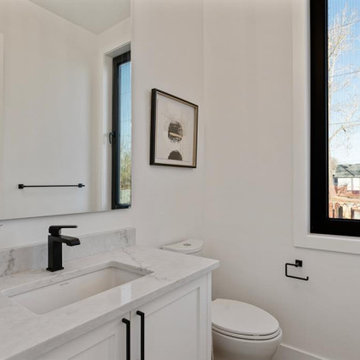 JTA Design - planning- permits -drafting
new york style home brought to calgary alberta
Example of a small transitional single-wall open concept kitchen design in Calgary with beaded inset cabinets, red backsplash, matchstick tile backsplash and no island
Example of a small transitional single-wall open concept kitchen design in Calgary with beaded inset cabinets, red backsplash, matchstick tile backsplash and no island
 JTA Design - planning- permits -drafting
Inspiration for a mid-sized transitional ceramic tile mudroom remodel in Calgary with gray walls and a glass front door
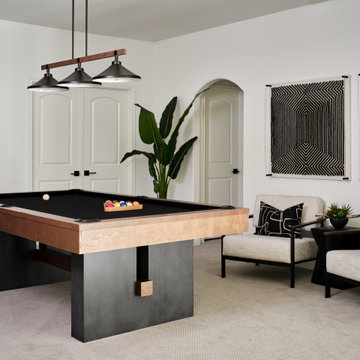
 Haven Design and Construction
This sophisticated game room provides hours of play for a young and active family. The black, white and beige color scheme adds a masculine touch. Wood and iron accents are repeated throughout the room in the armchairs, pool table, pool table light fixture and in the custom built in bar counter. This pool table also accommodates a ping pong table top, as well, which is a great option when space doesn't permit a separate pool table and ping pong table. Since this game room loft area overlooks the home's foyer and formal living room, the modern color scheme unites the spaces and provides continuity of design. A custom white oak bar counter and iron barstools finish the space and create a comfortable hangout spot for watching a friendly game of pool.


Sponsored
Delaware, OH

Buckeye Basements, Inc.
Central Ohio's Basement Finishing ExpertsBest Of Houzz '13-'21

 Allen Construction
Designer: Allen Construction
General Contractor: Allen Construction
Photographer: Jim Bartsch Photography
1960s one-story glass exterior home idea in Los Angeles
1960s one-story glass exterior home idea in Los Angeles
 NH - Next-Gen Design & Permits
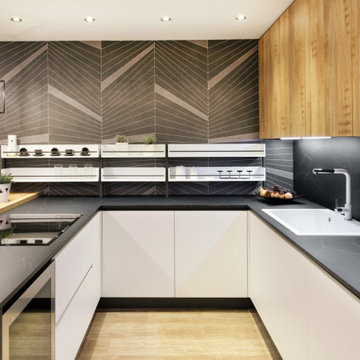
Example of a mid-sized u-shaped plywood floor, brown floor and tray ceiling enclosed kitchen design in Los Angeles with a single-bowl sink, flat-panel cabinets, white cabinets, marble countertops, black backsplash, marble backsplash, stainless steel appliances, a peninsula and black countertops

 Felicia Khor Designs
Example of a large minimalist master gray floor bedroom design in San Diego with multicolored walls and no fireplace

 BLDG Workshop Inc.
Coup D'Etat
Guesthouse - small contemporary one-story and detached metal gray guesthouse idea in Toronto
Guesthouse - small contemporary one-story and detached metal gray guesthouse idea in Toronto

 KitchenLab Interiors
Coconut Grove is Southwest of Miami beach near coral gables and south of downtown. It’s a very lush and charming neighborhood. It’s one of the oldest neighborhoods and is protected historically. It hugs the shoreline of Biscayne Bay. The 10,000sft project was originally built
17 years ago and was purchased as a vacation home. Prior to the renovation the owners could not get past all the brown. He sails and they have a big extended family with 6 kids in between them. The clients wanted a comfortable and causal vibe where nothing is too precious. They wanted to be able to sit on anything in a bathing suit. KitchenLab interiors used lots of linen and indoor/outdoor fabrics to ensure durability. Much of the house is outside with a covered logia.
The design doctor ordered the 1st prescription for the house- retooling but not gutting. The clients wanted to be living and functioning in the home by November 1st with permits the construction began in August. The KitchenLab Interiors (KLI) team began design in May so it was a tight timeline! KLI phased the project and did a partial renovation on all guest baths. They waited to do the master bath until May. The home includes 7 bathrooms + the master. All existing plumbing fixtures were Waterworks so KLI kept those along with some tile but brought in Tabarka tile. The designers wanted to bring in vintage hacienda Spanish with a small European influence- the opposite of Miami modern. One of the ways they were able to accomplish this was with terracotta flooring that has patina. KLI set out to create a boutique hotel where each bath is similar but different. Every detail was designed with the guest in mind- they even designed a place for suitcases.

 Alleanza Custom Homes
Freestanding bathtub - large traditional master white tile and marble tile laminate floor and gray floor freestanding bathtub idea in Houston with beige walls and a hinged shower door

 Shelter Solutions LLC - ADU Specialist
Living room - cottage formal and open concept concrete floor and gray floor living room idea in Portland with white walls and no tv
 JTA Design - planning- permits -drafting
Small contemporary gray two-story stucco duplex exterior idea in Calgary with a hip roof and a shingle roof

 Houston Plans & Permits, LLC
har.com
This is an example of a mid-sized craftsman front porch design in Houston with decking and a roof extension.
This is an example of a mid-sized craftsman front porch design in Houston with decking and a roof extension.


 JTA Design - planning- permits -drafting
2100 SF bungalow on a pie shape lot.
Large craftsman white one-story wood and board and batten gable roof idea in Calgary with a metal roof and a black roof
Large craftsman white one-story wood and board and batten gable roof idea in Calgary with a metal roof and a black roof
210