
Search results for "Permitted" in Home Design Ideas

 Reflections Water Gardens
Creating environments that encourage our families to spend more time outdoors is important in today’s hi-tech world. Designed for the 2014 Chicago Flower and Garden show, this display garden captures a playful sensibility well-suited for any family to enjoy. The clean, modern lines and carefully planned spaces of this 50’ by 50’ garden form an enticing setting to simply unplug. Working within a very limited area, the design organizes a bio pool with sundeck, a spillover water feature and lounge area, and a gravel dining terrace with a built-in fireplace and shade tree canopy.
Unlike traditional pools, our bio pool utilizes aquatic plants, beneficial bacteria, and microbes, rather than harsh chemicals, to filter the water. Impurities and excess nutrients are drawn out of the water naturally, creating a much healthier swimming environment. A native plant palette is incorporated throughout the garden with shade trees, ornamentals, native forbs, and perennials in an emergent spring landscape. We hope this exciting design will encourage green inspiration for visitors, whether they have a tight city lot or a larger suburban property.
 JTA Design - planning- permits -drafting
Inspiration for a mid-sized industrial galley light wood floor, yellow floor and wood ceiling kitchen pantry remodel in Calgary with a farmhouse sink, open cabinets, white cabinets, wood countertops, white backsplash, subway tile backsplash, black appliances, an island and white countertops
 JTA Design - planning- permits -drafting
Kitchen pantry - mid-sized industrial galley light wood floor, yellow floor and wood ceiling kitchen pantry idea in Calgary with a farmhouse sink, open cabinets, white cabinets, wood countertops, white backsplash, subway tile backsplash, black appliances, an island and white countertops
Find the right local pro for your project
 JTA Design - planning- permits -drafting
Inspiration for a mid-sized industrial galley light wood floor, yellow floor and wood ceiling kitchen pantry remodel in Calgary with a farmhouse sink, open cabinets, white cabinets, wood countertops, white backsplash, subway tile backsplash, black appliances, an island and white countertops
 JTA Design - planning- permits -drafting
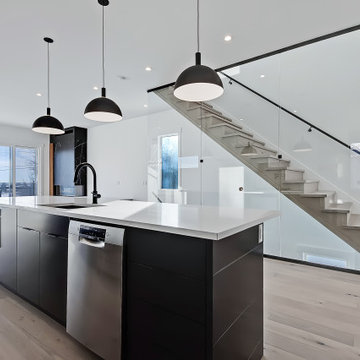
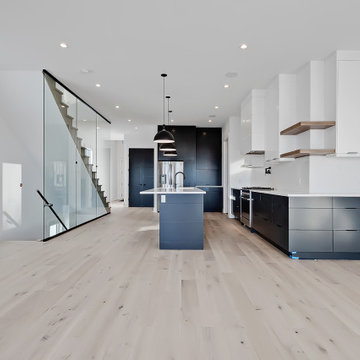
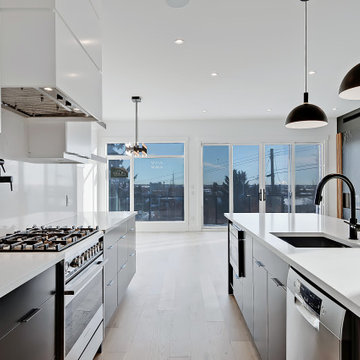
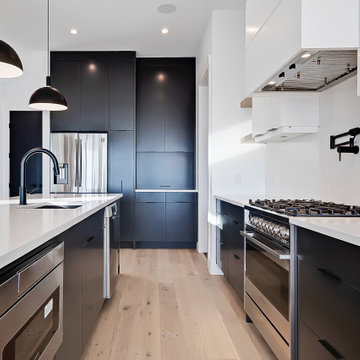
Inspiration for a mid-sized contemporary single-wall terrazzo floor and white floor kitchen pantry remodel in Calgary with an undermount sink, flat-panel cabinets, black cabinets, onyx countertops, ceramic backsplash, stainless steel appliances and an island
 JTA Design - planning- permits -drafting
Example of a mid-sized urban galley light wood floor, yellow floor and wood ceiling kitchen pantry design in Calgary with a farmhouse sink, open cabinets, white cabinets, wood countertops, white backsplash, subway tile backsplash, black appliances, an island and white countertops
 JTA Design - planning- permits -drafting
Example of a mid-sized urban galley light wood floor, yellow floor and wood ceiling kitchen pantry design in Calgary with a farmhouse sink, open cabinets, white cabinets, wood countertops, white backsplash, subway tile backsplash, black appliances, an island and white countertops

Sponsored
Delaware, OH

Buckeye Basements, Inc.
Central Ohio's Basement Finishing ExpertsBest Of Houzz '13-'21
 JTA Design - planning- permits -drafting
Inspiration for a mid-sized contemporary single-wall terrazzo floor and white floor kitchen pantry remodel in Calgary with an undermount sink, flat-panel cabinets, black cabinets, onyx countertops, ceramic backsplash, stainless steel appliances and an island
 JTA Design - planning- permits -drafting
Mid-sized trendy single-wall terrazzo floor and white floor kitchen pantry photo in Calgary with an undermount sink, flat-panel cabinets, black cabinets, onyx countertops, ceramic backsplash, stainless steel appliances and an island
 JTA Design - planning- permits -drafting
Builder: Homes by Sorensen
Example of a mid-sized transitional l-shaped light wood floor eat-in kitchen design in Calgary with a double-bowl sink, beaded inset cabinets, gray cabinets, quartzite countertops, gray backsplash, ceramic backsplash, stainless steel appliances and an island
Example of a mid-sized transitional l-shaped light wood floor eat-in kitchen design in Calgary with a double-bowl sink, beaded inset cabinets, gray cabinets, quartzite countertops, gray backsplash, ceramic backsplash, stainless steel appliances and an island
 JTA Design - planning- permits -drafting
Mid-sized trendy single-wall terrazzo floor and white floor kitchen pantry photo in Calgary with an undermount sink, flat-panel cabinets, black cabinets, onyx countertops, ceramic backsplash, stainless steel appliances and an island

 JTA Design - planning- permits -drafting
Staircase - mid-sized transitional carpeted u-shaped wood railing staircase idea in Calgary with carpeted risers


 LionCraft Construction
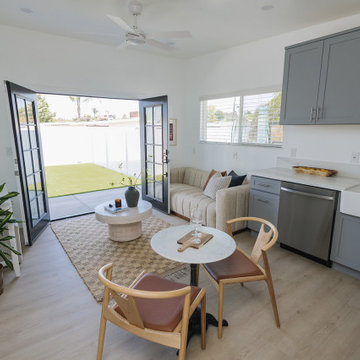
California Coastal ADU in Encinitas California
Living room - coastal living room idea in San Diego
Living room - coastal living room idea in San Diego
 LionCraft Construction
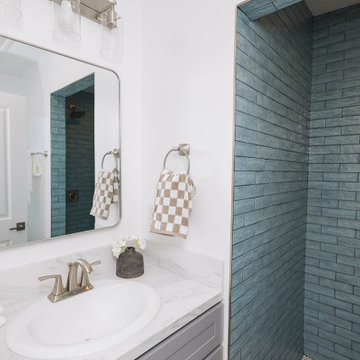
California Coastal ADU in Encinitas California
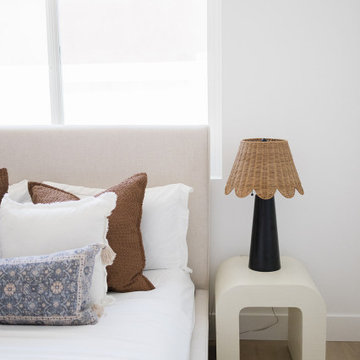
Beach style bedroom photo in San Diego
Beach style bedroom photo in San Diego
 LionCraft Construction
California Coastal ADU in Encinitas California
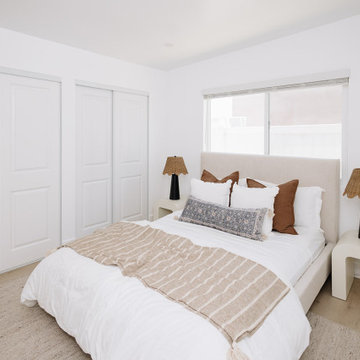
Example of a beach style bedroom design in San Diego
Example of a beach style bedroom design in San Diego
 JTA Design - planning- permits -drafting
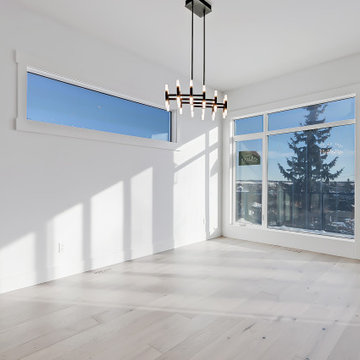
Example of a mid-sized minimalist single-wall terrazzo floor and white floor dining room design in Calgary with an undermount sink, flat-panel cabinets, black cabinets, onyx countertops, ceramic backsplash, stainless steel appliances and an island
 JTA Design - planning- permits -drafting
Inspiration for a mid-sized contemporary single-wall terrazzo floor and white floor dining room remodel in Calgary with an undermount sink, flat-panel cabinets, black cabinets, onyx countertops, ceramic backsplash, stainless steel appliances and an island
222