
Search results for "Permitted" in Home Design Ideas


 Houston Plans & Permits, LLC
Har.com
Large arts and crafts master dark wood floor and brown floor bedroom photo in Houston with gray walls and no fireplace
Large arts and crafts master dark wood floor and brown floor bedroom photo in Houston with gray walls and no fireplace
Find the right local pro for your project

 JTA Design - planning- permits -drafting
2 single homes on this wider lot, with 2300 sqft per house this plan was masterfully planned.
rear 20x20 garage
facing park
Small transitional two-story stucco gray kitchen photo in Calgary with a shed roof and a shingle roof
Small transitional two-story stucco gray kitchen photo in Calgary with a shed roof and a shingle roof



Sponsored
Delaware, OH

Buckeye Basements, Inc.
Central Ohio's Basement Finishing ExpertsBest Of Houzz '13-'21
 Houston Plans & Permits, LLC
Har.com
Example of a mid-sized arts and crafts open concept dark wood floor and brown floor living room design in Houston with gray walls, no fireplace and a wall-mounted tv
Example of a mid-sized arts and crafts open concept dark wood floor and brown floor living room design in Houston with gray walls, no fireplace and a wall-mounted tv
 JTA Design - planning- permits -drafting
2 single homes on this wider lot, with 2300 sqft per house this plan was masterfully planned.
rear 20x20 garage
facing park
Inspiration for a small transitional two-story stucco gray kitchen remodel in Calgary with a shed roof and a shingle roof
Inspiration for a small transitional two-story stucco gray kitchen remodel in Calgary with a shed roof and a shingle roof


 Houston Plans & Permits, LLC
Har.com
Inspiration for a large craftsman master dark wood floor and brown floor bedroom remodel in Houston with gray walls and no fireplace
Inspiration for a large craftsman master dark wood floor and brown floor bedroom remodel in Houston with gray walls and no fireplace
 JTA Design - planning- permits -drafting
Eat-in kitchen - mid-sized transitional l-shaped light wood floor eat-in kitchen idea in Calgary with shaker cabinets, white cabinets, an island, marble countertops, gray backsplash, an undermount sink, stone tile backsplash and stainless steel appliances

 EZDimensions - Home Renovation Design to Permits
Wrap around ground level verandah
Large transitional screened-in front porch photo in Toronto with a roof extension
Large transitional screened-in front porch photo in Toronto with a roof extension

 The Permit Pros
Ross Smith
Eat-in kitchen - mid-sized contemporary l-shaped light wood floor eat-in kitchen idea in San Francisco with a farmhouse sink, recessed-panel cabinets, gray cabinets, wood countertops, white backsplash, ceramic backsplash, stainless steel appliances and an island
Eat-in kitchen - mid-sized contemporary l-shaped light wood floor eat-in kitchen idea in San Francisco with a farmhouse sink, recessed-panel cabinets, gray cabinets, wood countertops, white backsplash, ceramic backsplash, stainless steel appliances and an island
 JTA Design - planning- permits -drafting
2 single homes on this wider lot, with 2300 sqft per house this plan was masterfully planned.
rear 20x20 garage
facing park
Example of a small transitional gray two-story stucco house exterior design in Calgary with a shed roof and a shingle roof
Example of a small transitional gray two-story stucco house exterior design in Calgary with a shed roof and a shingle roof
 JTA Design - planning- permits -drafting
Mid-sized transitional l-shaped light wood floor eat-in kitchen photo in Calgary with an undermount sink, shaker cabinets, white cabinets, marble countertops, gray backsplash, stone tile backsplash, stainless steel appliances and an island
 JTA Design - planning- permits -drafting
2 single homes on this wider lot, with 2300 sqft per house this plan was masterfully planned.
rear 20x20 garage
facing park
Small transitional gray two-story stucco house exterior photo in Calgary with a shed roof and a shingle roof
Small transitional gray two-story stucco house exterior photo in Calgary with a shed roof and a shingle roof
 Houston Plans & Permits, LLC
Har.com
Example of a mid-sized arts and crafts open concept dark wood floor and brown floor living room design in Houston with gray walls, no fireplace and a wall-mounted tv
Example of a mid-sized arts and crafts open concept dark wood floor and brown floor living room design in Houston with gray walls, no fireplace and a wall-mounted tv
 Sandra Costa Design Group
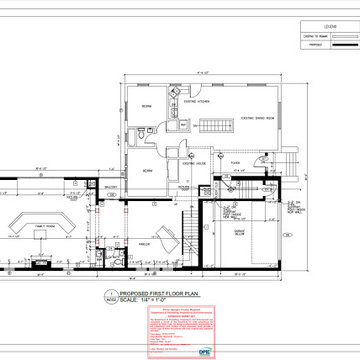
Full sets of building plans by Sandra Costa Design Group
Minimalist home design photo in Los Angeles
Minimalist home design photo in Los Angeles
219