
Search results for "Permitted" in Home Design Ideas
 Vani Bahl │Bhooma Homes | Permit-to-Key
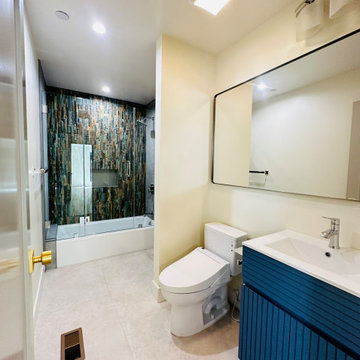
Guest Bath cum Powder Room
Example of a mid-sized cottage blue tile and stone tile gray floor and single-sink alcove bathtub design in San Francisco with louvered cabinets, blue cabinets, a one-piece toilet, beige walls, an integrated sink, a hinged shower door, white countertops and a freestanding vanity
Example of a mid-sized cottage blue tile and stone tile gray floor and single-sink alcove bathtub design in San Francisco with louvered cabinets, blue cabinets, a one-piece toilet, beige walls, an integrated sink, a hinged shower door, white countertops and a freestanding vanity

 Houston Plans & Permits, LLC
Har.com
Large arts and crafts master dark wood floor and brown floor bedroom photo in Houston with gray walls and no fireplace
Large arts and crafts master dark wood floor and brown floor bedroom photo in Houston with gray walls and no fireplace

 JTA Design - planning- permits -drafting
Mid-sized transitional l-shaped light wood floor eat-in kitchen photo in Calgary with an undermount sink, shaker cabinets, white cabinets, marble countertops, gray backsplash, stone tile backsplash, stainless steel appliances and an island
Find the right local pro for your project


 alairhomesdecatur
Jeff Herr Photography
Inspiration for a craftsman two-story exterior home remodel in Atlanta
Inspiration for a craftsman two-story exterior home remodel in Atlanta
 JTA Design - planning- permits -drafting
Mid-sized transitional l-shaped light wood floor eat-in kitchen photo in Calgary with an undermount sink, shaker cabinets, white cabinets, marble countertops, gray backsplash, stone tile backsplash, stainless steel appliances and an island
 JTA Design - planning- permits -drafting
Example of a mid-sized trendy master black tile and ceramic tile ceramic tile drop-in bathtub design in Calgary with flat-panel cabinets, white cabinets, gray walls, an undermount sink and solid surface countertops

Sponsored
Delaware, OH

Buckeye Basements, Inc.
Central Ohio's Basement Finishing ExpertsBest Of Houzz '13-'21
 JTA Design - planning- permits -drafting
2 single homes on this wider lot, with 2300 sqft per house this plan was masterfully planned.
rear 20x20 garage
facing park
Small transitional gray two-story stucco house exterior idea in Calgary with a shed roof and a shingle roof
Small transitional gray two-story stucco house exterior idea in Calgary with a shed roof and a shingle roof

 EZDimensions - Home Renovation Design to Permits
New front portico with updated building materials and colours.
Inspiration for a small timeless front door remodel with a brown front door
Inspiration for a small timeless front door remodel with a brown front door
 JTA Design - planning- permits -drafting
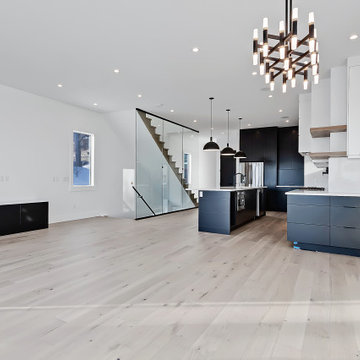
Kitchen pantry - mid-sized industrial galley light wood floor, yellow floor and wood ceiling kitchen pantry idea in Calgary with a farmhouse sink, open cabinets, white cabinets, wood countertops, white backsplash, subway tile backsplash, black appliances, an island and white countertops
 JTA Design - planning- permits -drafting
2 single homes on this wider lot, with 2300 sqft per house this plan was masterfully planned.
rear 20x20 garage
facing park
Kitchen - small transitional two-story stucco gray kitchen idea in Calgary with a shed roof and a shingle roof
Kitchen - small transitional two-story stucco gray kitchen idea in Calgary with a shed roof and a shingle roof

 Fredman Design Group
Light and color sensitivity of the homeowner was of utmost importance to the designer. Opening up the lower-level of the home to allow for light, while also softening the light that was coming into the gallery space above, combined with the preservation of the historically significant Keck and Keck architectural elements were challenges that the designer overcame beautifully.



 Houston Plans & Permits, LLC
Har.com
Large arts and crafts master dark wood floor and brown floor bedroom photo in Houston with gray walls and no fireplace
Large arts and crafts master dark wood floor and brown floor bedroom photo in Houston with gray walls and no fireplace

 HW Interiors
Example of a beach style backyard concrete paver patio design in Miami with a fireplace and a roof extension
 JTA Design - planning- permits -drafting
Builder: Homes by Sorensen
Example of a mid-sized transitional l-shaped light wood floor eat-in kitchen design in Calgary with a double-bowl sink, beaded inset cabinets, gray cabinets, quartzite countertops, gray backsplash, ceramic backsplash, stainless steel appliances and an island
Example of a mid-sized transitional l-shaped light wood floor eat-in kitchen design in Calgary with a double-bowl sink, beaded inset cabinets, gray cabinets, quartzite countertops, gray backsplash, ceramic backsplash, stainless steel appliances and an island

 Board & Vellum
John Wilbanks Photography
Trendy open concept kitchen photo in Seattle with a double-bowl sink, white cabinets, an island and flat-panel cabinets
Trendy open concept kitchen photo in Seattle with a double-bowl sink, white cabinets, an island and flat-panel cabinets
 Houston Plans & Permits, LLC
Har.com
Example of a mid-sized arts and crafts open concept dark wood floor and brown floor living room design in Houston with gray walls, no fireplace and a wall-mounted tv
Example of a mid-sized arts and crafts open concept dark wood floor and brown floor living room design in Houston with gray walls, no fireplace and a wall-mounted tv
220