
Search results for "Permitted" in Home Design Ideas

 Houston Plans & Permits, LLC
har.com
Large arts and crafts l-shaped dark wood floor and brown floor eat-in kitchen photo in Houston with a farmhouse sink, recessed-panel cabinets, white cabinets, quartzite countertops, white backsplash, subway tile backsplash, stainless steel appliances, an island and white countertops
Large arts and crafts l-shaped dark wood floor and brown floor eat-in kitchen photo in Houston with a farmhouse sink, recessed-panel cabinets, white cabinets, quartzite countertops, white backsplash, subway tile backsplash, stainless steel appliances, an island and white countertops

 Narofsky Architecture + ways2design
Phillip Ennis
Large minimalist backyard concrete and rectangular pool photo in New York
Large minimalist backyard concrete and rectangular pool photo in New York

 Noble Knights Construction Services, Inc.
Example of a mid-sized classic courtyard brick patio fountain design with a pergola
Find the right local pro for your project

 JTA Design - planning- permits -drafting
Inspiration for a mid-sized contemporary single-wall and carpeted straight light wood floor staircase remodel in Calgary with a single-bowl sink, shaker cabinets, white cabinets, tile countertops, green backsplash, subway tile backsplash, stainless steel appliances, an island and carpeted risers


 JTA Design - planning- permits -drafting
Hallway - mid-sized contemporary single-wall carpeted hallway idea in Calgary with a single-bowl sink, shaker cabinets, white cabinets, tile countertops, green backsplash, subway tile backsplash, stainless steel appliances, an island and gray walls

Sponsored
Delaware, OH

Buckeye Basements, Inc.
Central Ohio's Basement Finishing ExpertsBest Of Houzz '13-'21

 JTA Design - planning- permits -drafting
Inspiration for a mid-sized contemporary single-wall ceramic tile mudroom remodel in Calgary with a single-bowl sink, shaker cabinets, white cabinets, tile countertops, green backsplash, subway tile backsplash, stainless steel appliances, an island, gray walls and a glass front door

 GREER Interior Design
Reagen Taylor Photography
Bathroom - contemporary kids' gray floor bathroom idea in Houston with flat-panel cabinets, white cabinets, a two-piece toilet, multicolored walls and an undermount sink
Bathroom - contemporary kids' gray floor bathroom idea in Houston with flat-panel cabinets, white cabinets, a two-piece toilet, multicolored walls and an undermount sink
 Houston Plans & Permits, LLC
Eat-in kitchen - mid-sized transitional gray floor eat-in kitchen idea in Houston with a double-bowl sink, shaker cabinets, white cabinets, quartz countertops, gray backsplash, marble backsplash, stainless steel appliances, an island and white countertops
 JTA Design - planning- permits -drafting
Example of a small trendy galley plywood floor and multicolored floor eat-in kitchen design in Calgary with a double-bowl sink, recessed-panel cabinets, blue cabinets, quartzite countertops, white backsplash, marble backsplash, stainless steel appliances, an island and white countertops
 JTA Design - planning- permits -drafting
ultra modern 17' wide home in ramsay calgary
has a 3 story with city views
Small minimalist galley slate floor, yellow floor and wood ceiling open concept kitchen photo in Calgary with a double-bowl sink, black cabinets, granite countertops, white backsplash, subway tile backsplash, stainless steel appliances, an island and turquoise countertops
Small minimalist galley slate floor, yellow floor and wood ceiling open concept kitchen photo in Calgary with a double-bowl sink, black cabinets, granite countertops, white backsplash, subway tile backsplash, stainless steel appliances, an island and turquoise countertops
 JTA Design - planning- permits -drafting
Mid-sized transitional beige two-story mixed siding gable roof idea in Calgary with a shingle roof
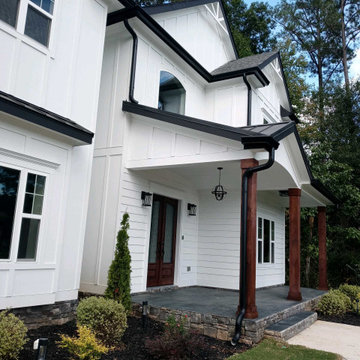
 Build Permits LLC
Custom Craftsman Homes With more contemporary design style, Featuring interior and exterior design elements that show the traditionally Craftsman design with wood accents and stone. The entryway leads into 4,000 square foot home with an spacious open floor plan.
 JTA Design - planning- permits -drafting
Inspiration for a mid-sized contemporary single-wall light wood floor open concept kitchen remodel in Calgary with white cabinets, granite countertops, an island, gray backsplash, subway tile backsplash, stainless steel appliances, an undermount sink and shaker cabinets
 JTA Design - planning- permits -drafting
Open concept kitchen - mid-sized contemporary single-wall light wood floor open concept kitchen idea in Calgary with an undermount sink, shaker cabinets, white cabinets, granite countertops, gray backsplash, subway tile backsplash, stainless steel appliances and an island

 Marina Rubina, Architect
photo by Todd Mason, Halkin Photography
Inspiration for a mid-sized contemporary l-shaped light wood floor and brown floor kitchen remodel in Philadelphia with medium tone wood cabinets, gray backsplash, stone tile backsplash, stainless steel appliances, an island and flat-panel cabinets
Inspiration for a mid-sized contemporary l-shaped light wood floor and brown floor kitchen remodel in Philadelphia with medium tone wood cabinets, gray backsplash, stone tile backsplash, stainless steel appliances, an island and flat-panel cabinets
 Houston Plans & Permits, LLC
har.com
Large arts and crafts l-shaped dark wood floor and brown floor eat-in kitchen photo in Houston with a farmhouse sink, recessed-panel cabinets, white cabinets, quartzite countertops, white backsplash, subway tile backsplash, stainless steel appliances, an island and white countertops
Large arts and crafts l-shaped dark wood floor and brown floor eat-in kitchen photo in Houston with a farmhouse sink, recessed-panel cabinets, white cabinets, quartzite countertops, white backsplash, subway tile backsplash, stainless steel appliances, an island and white countertops

 Platinum Poolcare
Request Free Quote
This inground hot tub in Winnetka, IL measures 8'0" square, and is flush with the decking. Featuring an automatic pool cover with hidden stone safety lid, bluestone coping and decking, and multi-colored LED lighting, this hot tub is the perfect complement to the lovely outoor living space. Photos by Larry Huene.
225