
Search results for "Permitted" in Home Design Ideas

 SF Design Build
Interior Design: Ilana Cohen | Styling & Photos: Sarah Owen
Transitional medium tone wood floor and brown floor kitchen photo in San Francisco with a farmhouse sink, white cabinets, quartz countertops, white backsplash, stainless steel appliances, an island and white countertops
Transitional medium tone wood floor and brown floor kitchen photo in San Francisco with a farmhouse sink, white cabinets, quartz countertops, white backsplash, stainless steel appliances, an island and white countertops


Find the right local pro for your project
 Lumina Builders Inc
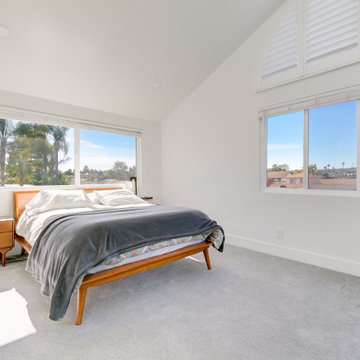
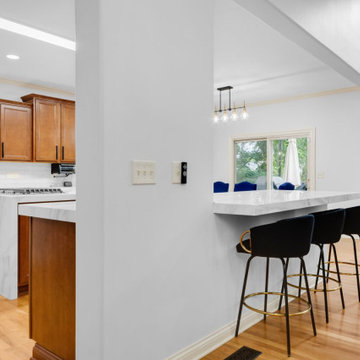
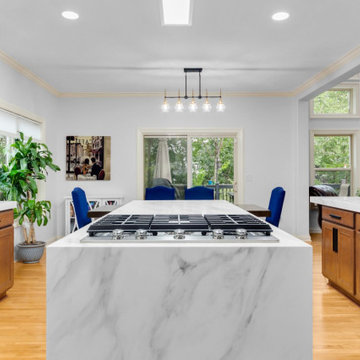
Previous owners had an un permitted room addition. Along with getting it permitted properly we added a walk in closet, bathroom and a deck off the 2nd story.


Sponsored
Delaware, OH

Buckeye Basements, Inc.
Central Ohio's Basement Finishing ExpertsBest Of Houzz '13-'21
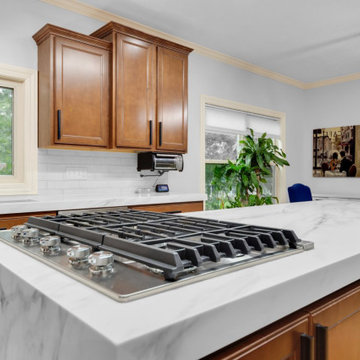
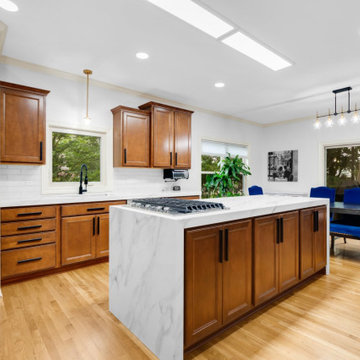

 Remcon Design Build
Example of a mid-sized transitional master beige tile and ceramic tile porcelain tile drop-in bathtub design in San Diego with flat-panel cabinets, dark wood cabinets, a one-piece toilet, white walls, an integrated sink and glass countertops


 Sven Erik Alstrom Architecture
Large elegant slate floor foyer photo in DC Metro with white walls and a dark wood front door


 Sarah Zimmerman Architect
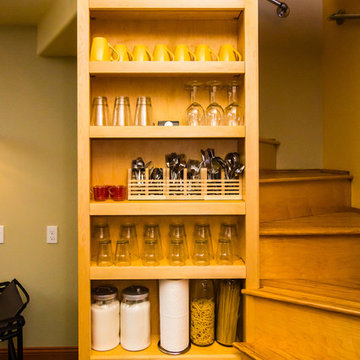
The centrally located staircase permitted a small library opposite the lower stair riser. The sound system and other electronic components are housed in a closet under the stair landing making use of every inch of available space.


248