
Search results for "Permitted" in Home Design Ideas


 StudioHOFF Architecture
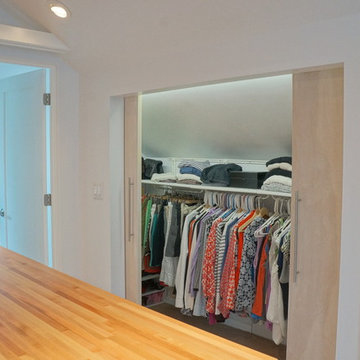
Inspiration for a small scandinavian gender-neutral carpeted home design remodel in Denver with flat-panel cabinets and white cabinets
Find the right local pro for your project

 KDI BUILDERS INC
Open concept kitchen - large transitional u-shaped porcelain tile and gray floor open concept kitchen idea in San Diego with an undermount sink, shaker cabinets, white cabinets, quartz countertops, white backsplash, ceramic backsplash, stainless steel appliances, an island and gray countertops

 HDR Remodeling Inc.
http://www.treve.com
HDR Remodeling Inc. specializes in classic East Bay homes. Whole-house remodels, kitchen and bathroom remodeling, garage and basement conversions are our specialties. Our start-to-finish process -- from design concept to permit-ready plans to production -- will guide you along the way to make sure your project is completed on time and on budget and take the uncertainty and stress out of remodeling your home. Our philosophy -- and passion -- is to help our clients make their remodeling dreams come true.

 Remcon Design Build
Example of a mid-sized transitional master beige tile and ceramic tile porcelain tile drop-in bathtub design in San Diego with flat-panel cabinets, dark wood cabinets, a one-piece toilet, white walls, an integrated sink and glass countertops

 Drewett Works
Designed to embrace an extensive and unique art collection including sculpture, paintings, tapestry, and cultural antiquities, this modernist home located in north Scottsdale’s Estancia is the quintessential gallery home for the spectacular collection within. The primary roof form, “the wing” as the owner enjoys referring to it, opens the home vertically to a view of adjacent Pinnacle peak and changes the aperture to horizontal for the opposing view to the golf course. Deep overhangs and fenestration recesses give the home protection from the elements and provide supporting shade and shadow for what proves to be a desert sculpture. The restrained palette allows the architecture to express itself while permitting each object in the home to make its own place. The home, while certainly modern, expresses both elegance and warmth in its material selections including canterra stone, chopped sandstone, copper, and stucco.
Project Details | Lot 245 Estancia, Scottsdale AZ
Architect: C.P. Drewett, Drewett Works, Scottsdale, AZ
Interiors: Luis Ortega, Luis Ortega Interiors, Hollywood, CA
Publications: luxe. interiors + design. November 2011.
Featured on the world wide web: luxe.daily
Photos by Grey Crawford

Sponsored
Delaware, OH

Buckeye Basements, Inc.
Central Ohio's Basement Finishing ExpertsBest Of Houzz '13-'21


 Shedsters
Shots of our iconic shed "Hanssel or Gretel". A play on words from the famous story, due to the families last name and this being a his or hers (#heshed #sheshed or #theyshed), but not a play on function. This dynamic homeowner crew uses the shed for their private offices, alongside e-learning, meeting, relaxing and to unwind. This 10'x10' are requires no permit and can be completed in less that 3 days (interior excluded). The exterior space is approximately 40'x40', still required no permitting and was done in conjunction with a landscape designer. Bringing the indoor to the outdoor for all to enjoy, or close the french doors and escape to zen! To see the video, go to: https://youtu.be/zMo01-SpaTs
 KDI BUILDERS INC
Example of a large transitional u-shaped porcelain tile and gray floor open concept kitchen design in San Diego with an undermount sink, shaker cabinets, white cabinets, quartz countertops, white backsplash, ceramic backsplash, stainless steel appliances, an island and gray countertops

 Landscapes by Tom LLC
shoreline boulder retaining wall with granite steps into water
This is an example of a mid-sized eclectic full sun hillside stone retaining wall landscape in Boston for summer.
This is an example of a mid-sized eclectic full sun hillside stone retaining wall landscape in Boston for summer.


 User
Example of a large cottage chic galley concrete floor and blue floor eat-in kitchen design in Salt Lake City with a drop-in sink, flat-panel cabinets, white cabinets, wood countertops, white appliances, an island and brown countertops


 GDC Construction
The tennis court required new permitting and extensive excavation.
Photo Credit: JoJo Feliciano
Photo of a contemporary landscaping in San Diego.
Photo of a contemporary landscaping in San Diego.
 Remcon Design Build
Drop-in bathtub - mid-sized transitional master beige tile and ceramic tile porcelain tile drop-in bathtub idea in San Diego with flat-panel cabinets, dark wood cabinets, a one-piece toilet, white walls, an integrated sink and glass countertops

 John Kraemer & Sons
Builder: John Kraemer & Sons | Photography: Landmark Photography
Staircase - small modern metal spiral open staircase idea in Minneapolis
Staircase - small modern metal spiral open staircase idea in Minneapolis


 IDEA
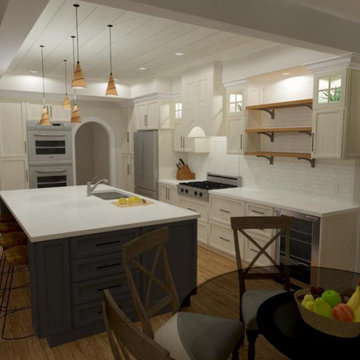
Permit drawings & finish & fixture selections by Innovative Design Group, LLC.
Example of an arts and crafts bathroom design in Portland
Example of an arts and crafts bathroom design in Portland
249