
Search results for "Permitting" in Home Design Ideas
 EZDimensions - Home Renovation Design to Permits
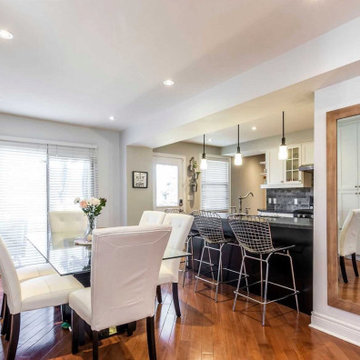
The dining room is open to the family room and kitchen space and has direct access to the rear yard patio.
photo credit - Housesigma.com
Inspiration for an eclectic dining room remodel in Other
Inspiration for an eclectic dining room remodel in Other
 JTA Design - planning- permits -drafting
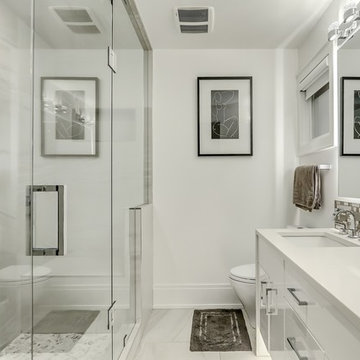
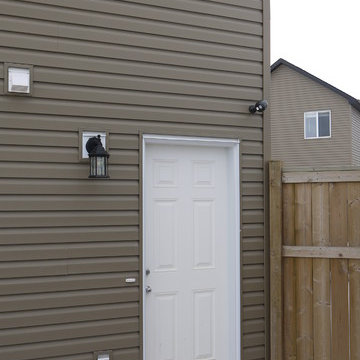
did all the permits and design for garage secondary suite, great extra income property and adds value to home.
Home design - small traditional home design idea in Calgary
Home design - small traditional home design idea in Calgary
Find the right local pro for your project

 JTA Design - planning- permits -drafting
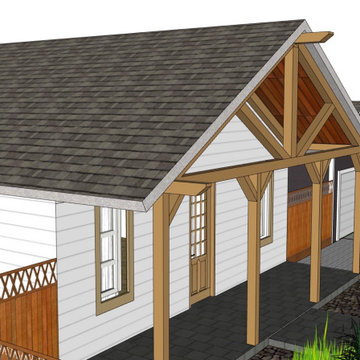
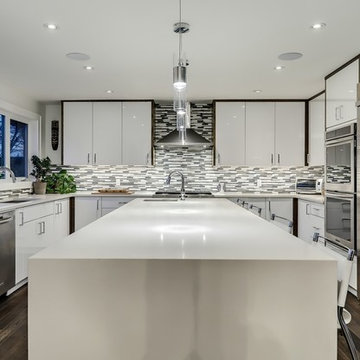
Inspiration for a contemporary home design remodel in Calgary
 EZDimensions - Home Renovation Design to Permits
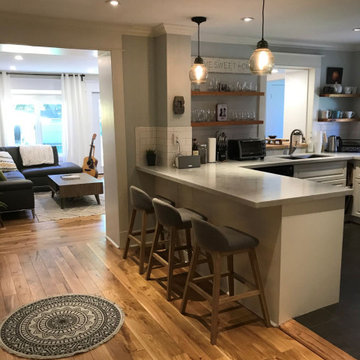
New access to the rear living room from the kitchen. Existing window remains as a pass through opening.
Kitchen - eclectic kitchen idea in Other
Kitchen - eclectic kitchen idea in Other

Sponsored
Delaware, OH

Buckeye Basements, Inc.
Central Ohio's Basement Finishing ExpertsBest Of Houzz '13-'21
 EZDimensions - Home Renovation Design to Permits
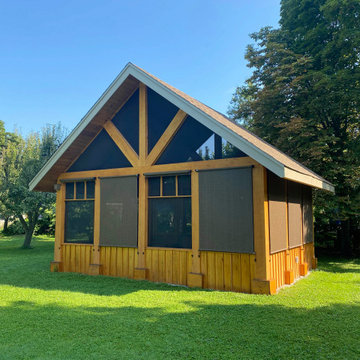
Vinyl shades provide shade from the sun and protection from the wind and elements as needed.
Arts and crafts sunroom photo in Other
Arts and crafts sunroom photo in Other
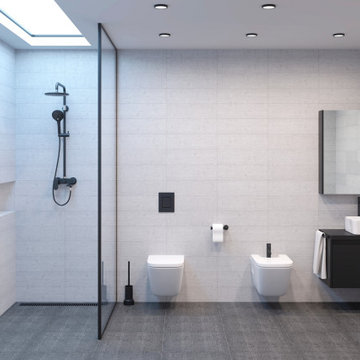

 JTA Design - planning- permits -drafting
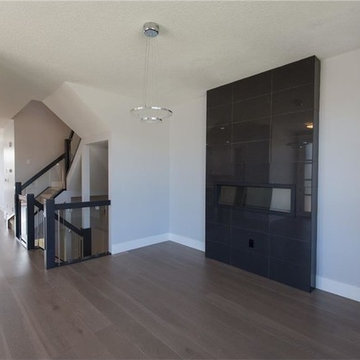
Living room - mid-sized contemporary open concept light wood floor living room idea in Calgary with gray walls, a ribbon fireplace, a tile fireplace and no tv
 EZDimensions - Home Renovation Design to Permits
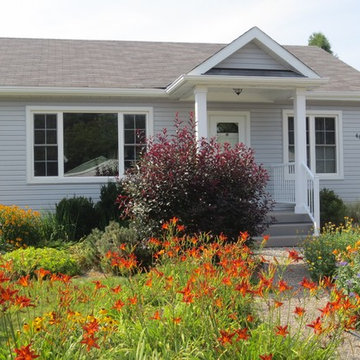
The front portico adds to the welcoming front elevation and garden.
Eclectic exterior home photo in Other
Eclectic exterior home photo in Other
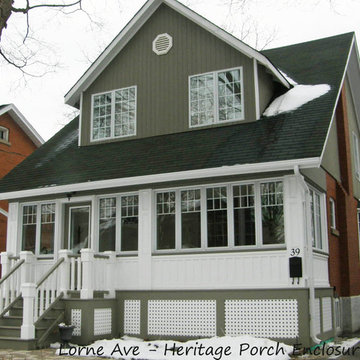 EZDimensions - Home Renovation Design to Permits
New front facade with traditional elements and materials.
Elegant exterior home photo in Other
Elegant exterior home photo in Other
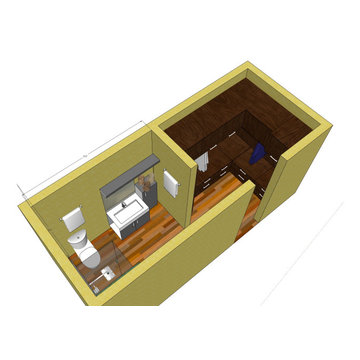
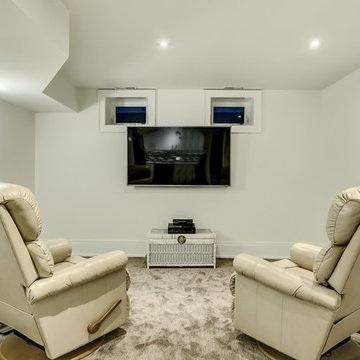 JTA Design - planning- permits -drafting
Inspiration for a contemporary home design remodel in Calgary
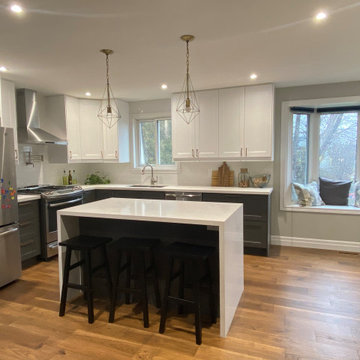 EZDimensions - Home Renovation Design to Permits
What a difference removing a wall can make. This typical 1950's side split was feeling confined for this large family. After an update to the cabinets and the same amount of kitchen feels 100 times larger!
 EZDimensions - Home Renovation Design to Permits
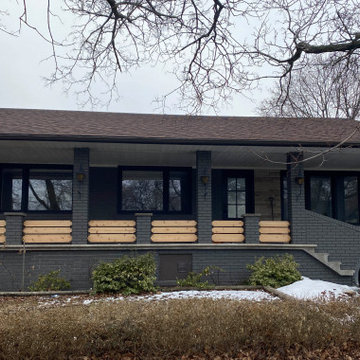
Everything on the exterior remained the same, replacement updated windows and doors for existing openings. Only paint added to the brick and a new more contemporary look
 EZDimensions - Home Renovation Design to Permits
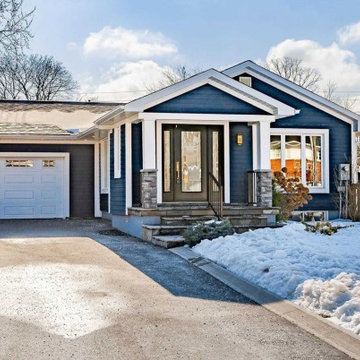
Relocated front door in place of ugly chimney, added garage and opened interior.
photo credit - Housesigma.com
Inspiration for a craftsman exterior home remodel in Other
Inspiration for a craftsman exterior home remodel in Other
 EZDimensions - Home Renovation Design to Permits
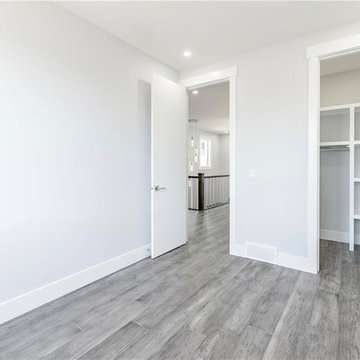
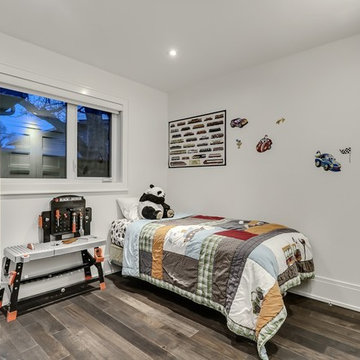
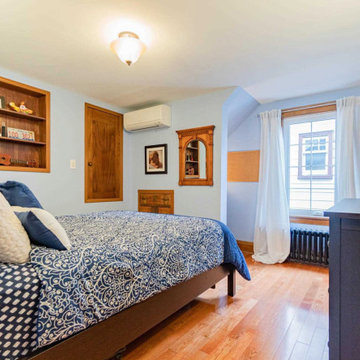
Bedroom 2 became smaller in order to steal space for a hall way to the new primary bedroom in the addition.
Example of a bedroom design in Other
Example of a bedroom design in Other
19