
Search results for "Permitting" in Home Design Ideas
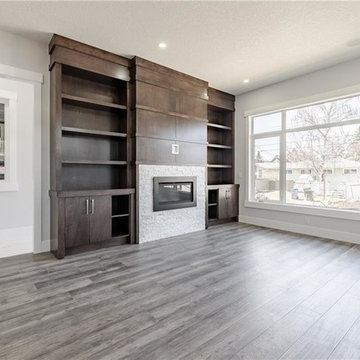
 JTA Design - planning- permits -drafting
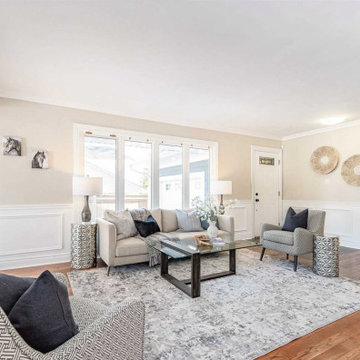
Inspiration for a contemporary living room remodel in Calgary
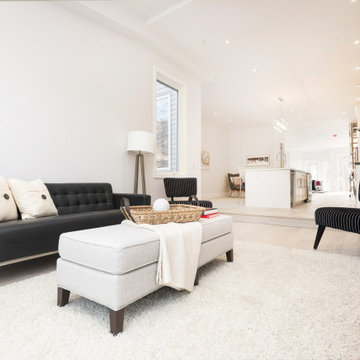
 EZDimensions - Home Renovation Design to Permits
From rear yard family room off new kitchen.
photo credit - Mitch Hubble Photography & Mdrn Mvmt
Inspiration for an eclectic living room remodel in Toronto
Inspiration for an eclectic living room remodel in Toronto
Find the right local pro for your project
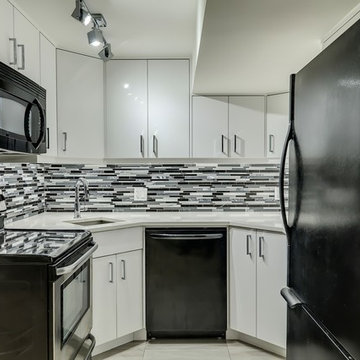
 EZDimensions - Home Renovation Design to Permits
The door in the corner was formerly the main entrance into the house. With the addition it now accesses directly to the garage.
photo credit - Housesigma.com
 JTA Design - planning- permits -drafting
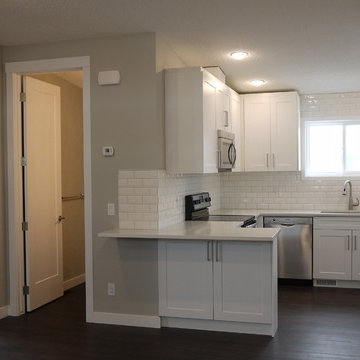
did all the permits and design for garage secondary suite, great extra income property and adds value to home.
Small elegant home design photo in Calgary
Small elegant home design photo in Calgary
 EZDimensions - Home Renovation Design to Permits
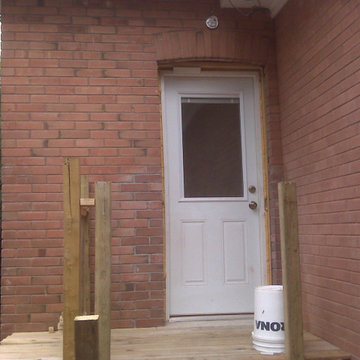
Work in progress, former kitchen window exchanged for mudroom door with deck.
Inspiration for an eclectic entryway remodel in Other
Inspiration for an eclectic entryway remodel in Other

Sponsored
Delaware, OH

Buckeye Basements, Inc.
Central Ohio's Basement Finishing ExpertsBest Of Houzz '13-'21

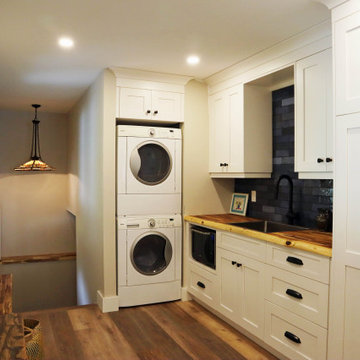 EZDimensions - Home Renovation Design to Permits
Originally a narrow bedroom, we converted the space to a mudroom laundry off the side door from the carport with access to the basement.
Example of an eclectic laundry room design in Other
Example of an eclectic laundry room design in Other
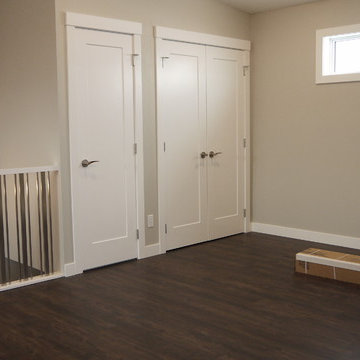 JTA Design - planning- permits -drafting
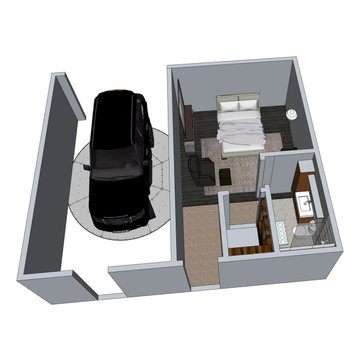
did all the permits and design for garage secondary suite, great extra income property and adds value to home.
Small elegant home design photo in Calgary
Small elegant home design photo in Calgary
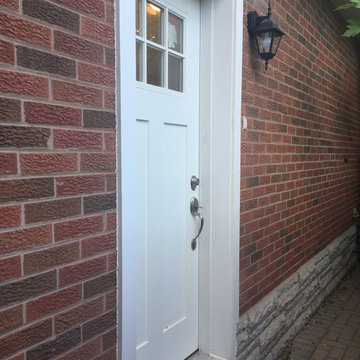 EZDimensions - Home Renovation Design to Permits
Legal and secure separate entrance stair to basement unit.
Eclectic entryway photo in Toronto
Eclectic entryway photo in Toronto
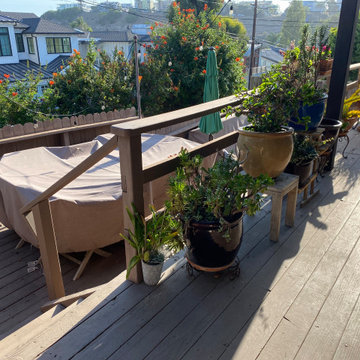

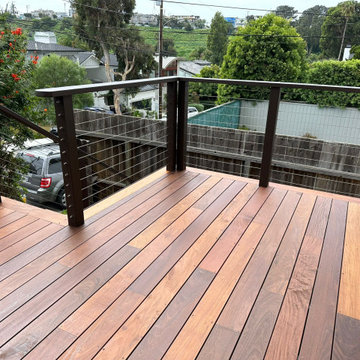
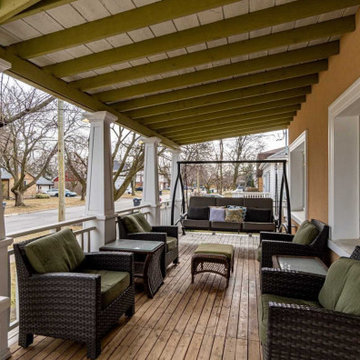 EZDimensions - Home Renovation Design to Permits
Original porch was limited by location of the front door. Relocating the door allowed for a larger area.
Inspiration for an eclectic porch remodel in Other
Inspiration for an eclectic porch remodel in Other
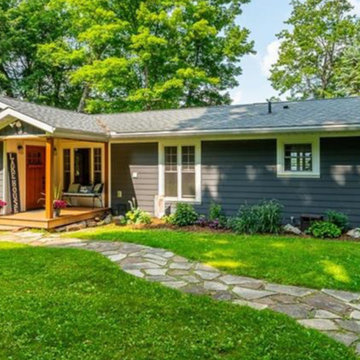 EZDimensions - Home Renovation Design to Permits
Front covered Porch with heated mudroom entry was added.
Photo credit: Housesigma
Eclectic entryway photo in Other
Eclectic entryway photo in Other
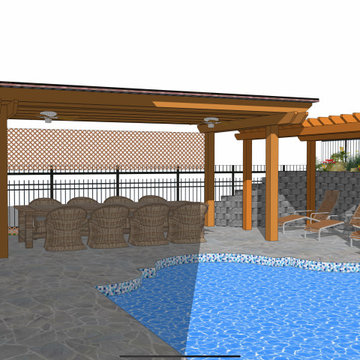
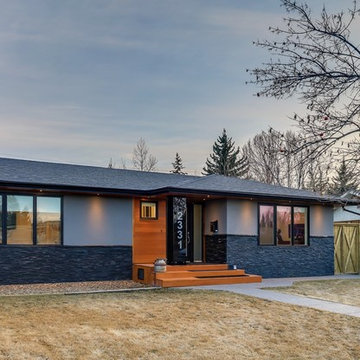 JTA Design - planning- permits -drafting
took at 1970's bungalow redesigned the entire home and added front and back additions.
Example of a mid-sized trendy home design design in Calgary
Example of a mid-sized trendy home design design in Calgary
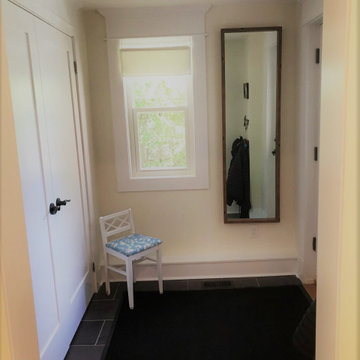 EZDimensions - Home Renovation Design to Permits
Family mudroom entry from the driveway parking with large closet for storage.
Inspiration for an eclectic entryway remodel in Other
Inspiration for an eclectic entryway remodel in Other
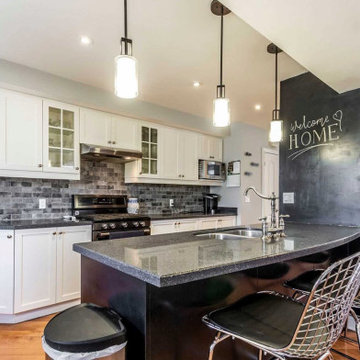 EZDimensions - Home Renovation Design to Permits
The sink work space allows for helpers and conversation. The chalk board disguises a nook for the fridge and anchor for the beams that replace former walls.
photo credit - Housesigma.com
 JTA Design - planning- permits -drafting
did all the permits and design for garage secondary suite, great extra income property and adds value to home.
Small detached three-car garage photo in Calgary
Small detached three-car garage photo in Calgary
23