
Search results for "Permitting" in Home Design Ideas
 EZDimensions - Home Renovation Design to Permits
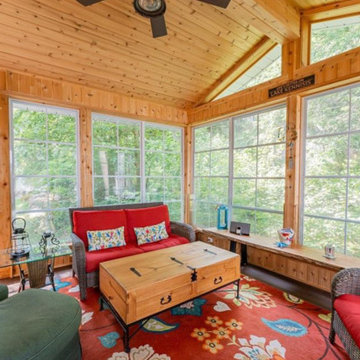
Unheated 3 season sunroom was added for screened in 'bug free' enjoyment. Access to lakeside deck and side yard.
Photo credit: Housesigma
Inspiration for an eclectic sunroom remodel in Other
Inspiration for an eclectic sunroom remodel in Other
 EZDimensions - Home Renovation Design to Permits
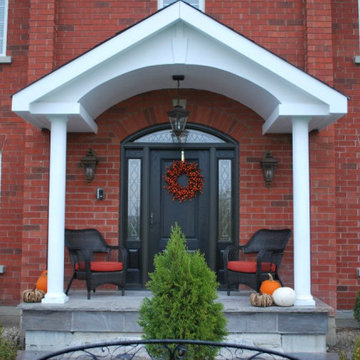
New wide front door with sidelights was added and a portico more in scale with the house. The arch of the portico ceiling echos the front door and creates a more interesting and welcoming front entrance.
 EZDimensions - Home Renovation Design to Permits
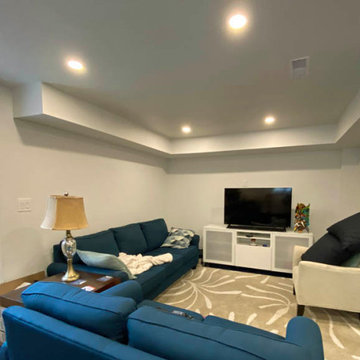
Lowered basement floor allowed for more effective use of the space within the house. Within the basement beside the family room, is a guest bath and bedroom.
Find the right local pro for your project
 EZDimensions - Home Renovation Design to Permits
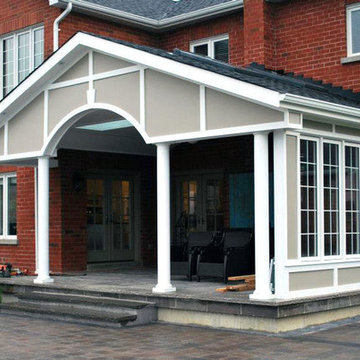
The enclosed porch offers full view of the yard, while providing sun and wind protection.
Inspiration for a timeless porch remodel in Other
Inspiration for a timeless porch remodel in Other
 EZDimensions - Home Renovation Design to Permits
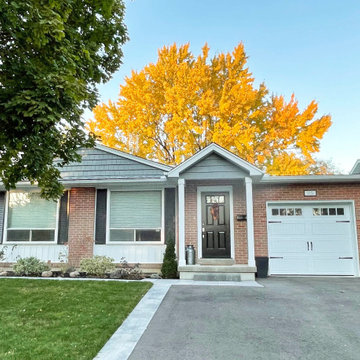
Welcoming front entry and new garage.
Inspiration for an eclectic exterior home remodel in Other
Inspiration for an eclectic exterior home remodel in Other

Sponsored
Delaware, OH

Buckeye Basements, Inc.
Central Ohio's Basement Finishing ExpertsBest Of Houzz '13-'21
 EZDimensions - Home Renovation Design to Permits
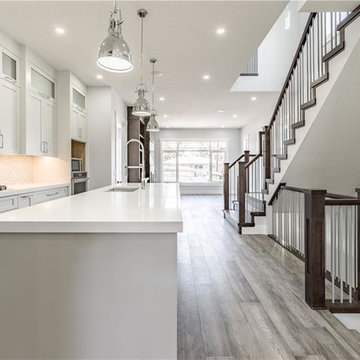
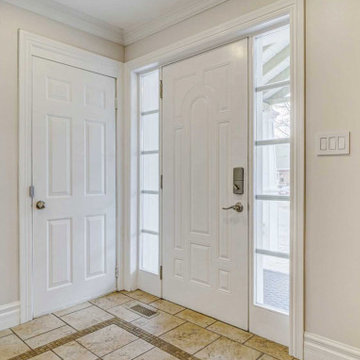
Relocated foyer with access to new garage and built in storage.
Example of an eclectic entryway design in Other
Example of an eclectic entryway design in Other

 EZDimensions - Home Renovation Design to Permits
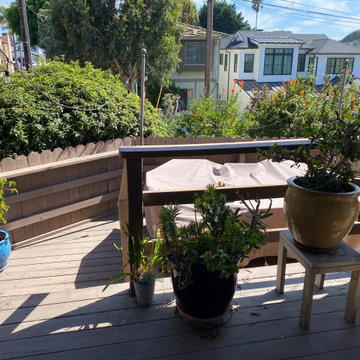
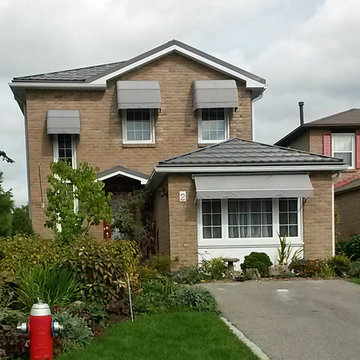
Converted existing garage to main floor laundry and family room area. We added awnings over the front windows to shelter from southern exposure sun. In collaboration with Brutek Consulting Inc.
 JTA Design - planning- permits -drafting
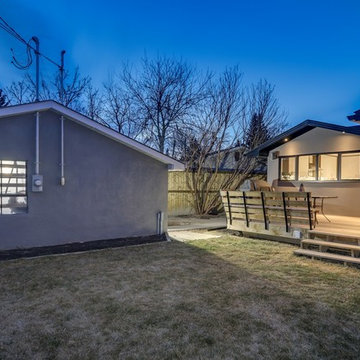
Inspiration for a contemporary home design remodel in Calgary
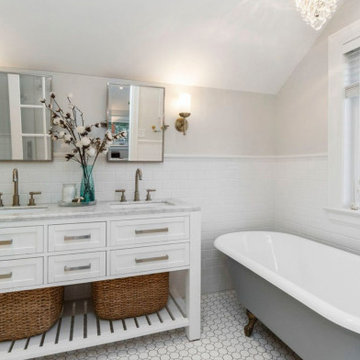 EZDimensions - Home Renovation Design to Permits
Master ensuite with original bathtub to highlight the space.
Photo credit - Housesigma.com
Inspiration for a contemporary bathroom remodel in Other
Inspiration for a contemporary bathroom remodel in Other

 Conte & Conte, LLC
Rob Karosis Photography
Inspiration for a transitional exterior home remodel in New York
Inspiration for a transitional exterior home remodel in New York


 BWB Builders Inc.
2022 NARI META GOLD AWARD


Inspiration for a transitional u-shaped medium tone wood floor and brown floor kitchen remodel in San Francisco with an undermount sink, shaker cabinets, medium tone wood cabinets, green backsplash, stainless steel appliances, no island and white countertops
Inspiration for a transitional u-shaped medium tone wood floor and brown floor kitchen remodel in San Francisco with an undermount sink, shaker cabinets, medium tone wood cabinets, green backsplash, stainless steel appliances, no island and white countertops
 RDM Architecture
Photo: Bob Greenspan
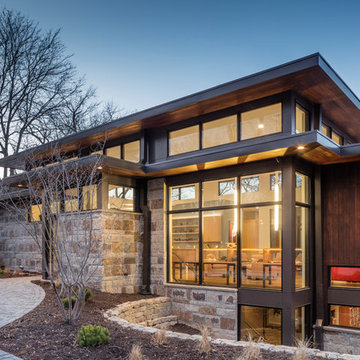
Large contemporary brown two-story wood flat roof idea in Kansas City
Large contemporary brown two-story wood flat roof idea in Kansas City


 Truitt and White Window and Door Showroom


This 264 square foot prefab home was packaged and brought to the client’s property as just 64 flatpacked components, and assembled from start to finish in six weeks.
AVAVA believes that beautiful design and a commitment to sustainability can work together with the efficiency of prefab to deliver the highest quality housing that the average citizen can afford. This project is intended as a future retirement retreat for a professional couple currently living in San Francisco. It was permitted as a residential secondary dwelling unit according to the planning code in the city of Livermore.
Named Britespace, our prefab models feature a 12’x16’ window wall, and a 14’ ceiling that fills the home with natural light. The interior can be fitted with a full kitchen or simple counter and wetbar, and a full or half bath – or left open for office or guest bedroom use. The Britespace is available in 264, 352, and 480 square foot sizes, and comes in a limited number of design options for interior and exterior finishes.
AVAVA Systems is a full-service prefab flatpack home provider specializing in Accessory Dwelling Unit (ADU) products, and delivering projects from planning and permitting through construction.
28