
Search results for "Permitting" in Home Design Ideas
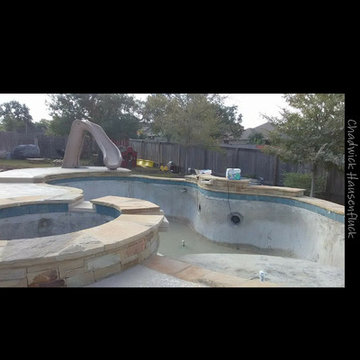
 Haus Designs and Permits
Example of a mid-sized minimalist backyard stone and kidney-shaped pool house design in Austin
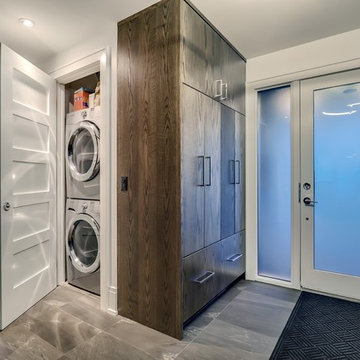

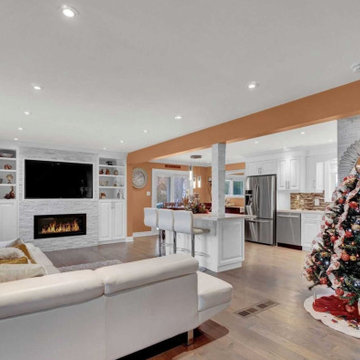
 EZDimensions - Home Renovation Design to Permits
Bright open space for large family living.
Living room - eclectic living room idea in Other
Living room - eclectic living room idea in Other
Find the right local pro for your project
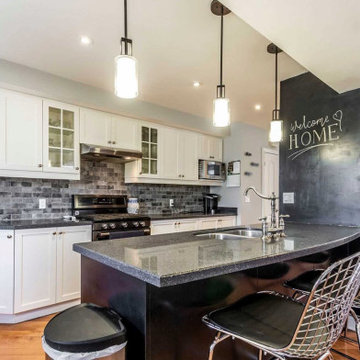 EZDimensions - Home Renovation Design to Permits
The sink work space allows for helpers and conversation. The chalk board disguises a nook for the fridge and anchor for the beams that replace former walls.
photo credit - Housesigma.com
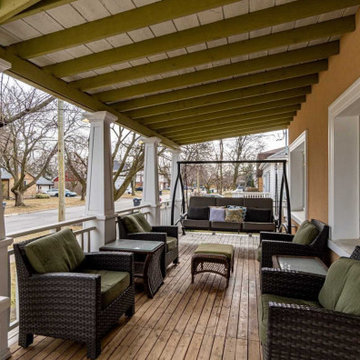 EZDimensions - Home Renovation Design to Permits
Original porch was limited by location of the front door. Relocating the door allowed for a larger area.
Inspiration for an eclectic porch remodel in Other
Inspiration for an eclectic porch remodel in Other
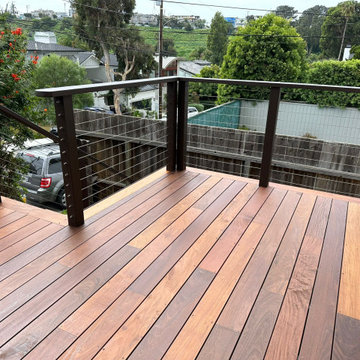

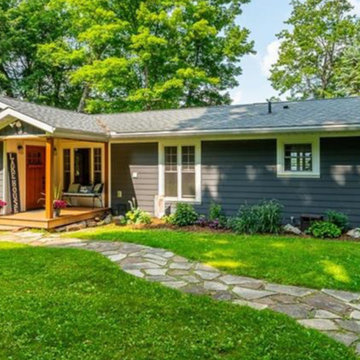 EZDimensions - Home Renovation Design to Permits
Front covered Porch with heated mudroom entry was added.
Photo credit: Housesigma
Eclectic entryway photo in Other
Eclectic entryway photo in Other

Sponsored
Delaware, OH

Buckeye Basements, Inc.
Central Ohio's Basement Finishing ExpertsBest Of Houzz '13-'21
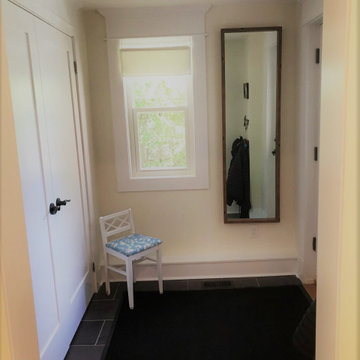 EZDimensions - Home Renovation Design to Permits
Family mudroom entry from the driveway parking with large closet for storage.
Inspiration for an eclectic entryway remodel in Other
Inspiration for an eclectic entryway remodel in Other
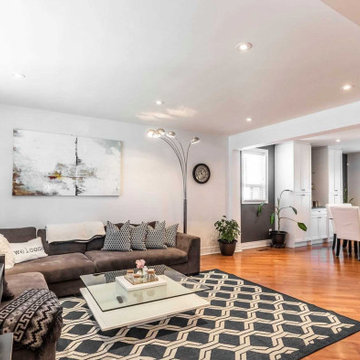 EZDimensions - Home Renovation Design to Permits
Previously walls broke up the rooms into smaller spaces. by removing the walls we created one large space.
photo credit - Housesigma.com
Eclectic living room photo in Other
Eclectic living room photo in Other
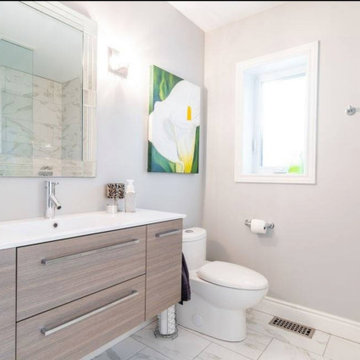 EZDimensions - Home Renovation Design to Permits
New ensuite bathroom.
photo credit - Housesigma.com
Inspiration for an eclectic bathroom remodel in Other
Inspiration for an eclectic bathroom remodel in Other
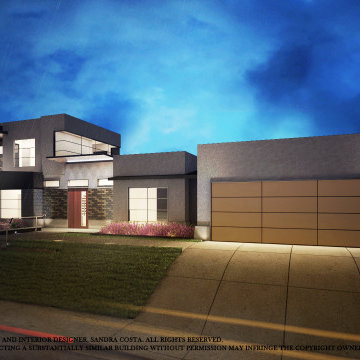
 Sandra Costa Design Group
Hillside design and build. An interesting concept that does not resemble other modern homes.
Sandra Costa Design and Build Group is a full-service design and construction firm specializing in complete architectural plan sets and permitting for new construction, remodels, and rebuilds. Our licensed team manages every phase of the project—from conceptual design to permit-ready documentation—ensuring seamless approval and execution for residential and commercial developments.
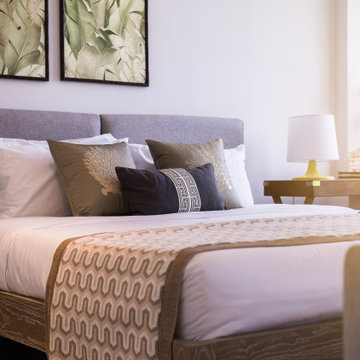
 NH - Next-Gen Design & Permits
Bedroom - mid-sized contemporary master laminate floor, brown floor and tray ceiling bedroom idea in Los Angeles with white walls
 EZDimensions - Home Renovation Design to Permits
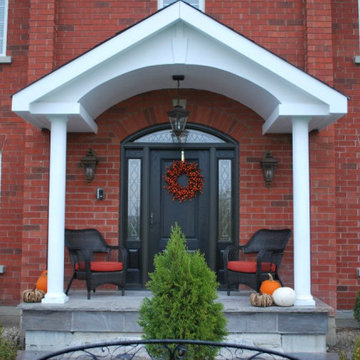
New wide front door with sidelights was added and a portico more in scale with the house. The arch of the portico ceiling echos the front door and creates a more interesting and welcoming front entrance.
 EZDimensions - Home Renovation Design to Permits
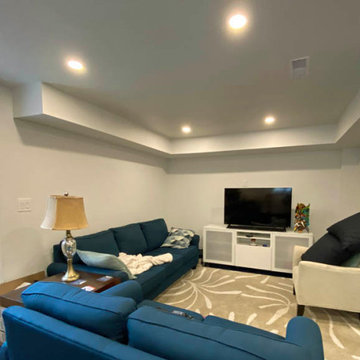
Lowered basement floor allowed for more effective use of the space within the house. Within the basement beside the family room, is a guest bath and bedroom.
 EZDimensions - Home Renovation Design to Permits
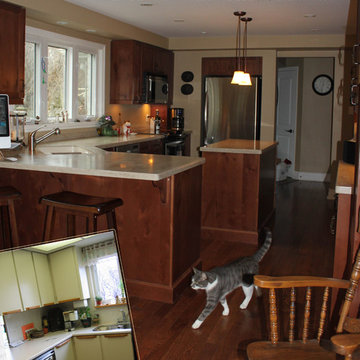
The kitchen now utilizes all the space available and shares lots of natural light.
Kitchen - eclectic kitchen idea in Other
Kitchen - eclectic kitchen idea in Other
 EZDimensions - Home Renovation Design to Permits

This little Gem was missing a front entry that would allow the homeowners to watch the world go by. The blended addition of the porch looks like it has always been.
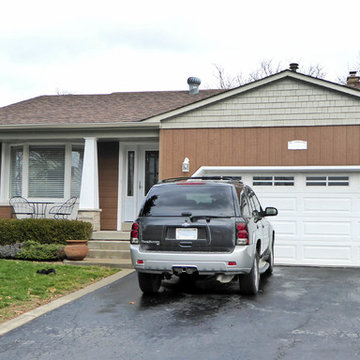 EZDimensions - Home Renovation Design to Permits
The client wanted to update the streetscape with a craftsman look. We changed the dull brick veneer to stone and composite siding and accented the porch with arts and crafts style columns.
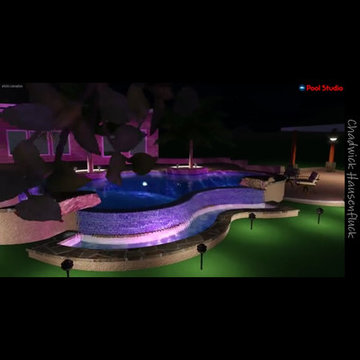 Haus Designs and Permits
Pool house - mid-sized modern backyard stone and kidney-shaped pool house idea in Austin

26