
Search results for "Permitting" in Home Design Ideas
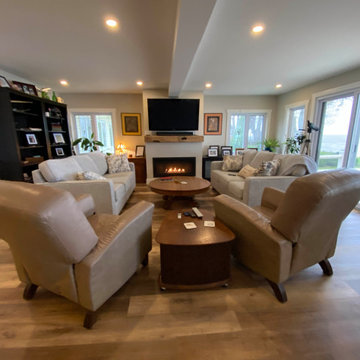
 EZDimensions - Home Renovation Design to Permits
Updated family room capitalizing on the view of the bay.
Eclectic family room photo in Other
Eclectic family room photo in Other
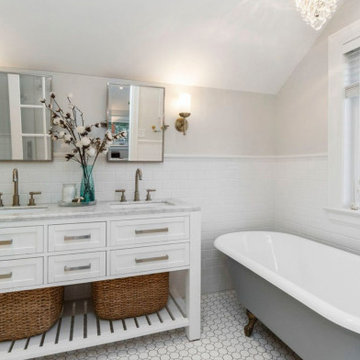 EZDimensions - Home Renovation Design to Permits
Master ensuite with original bathtub to highlight the space.
Photo credit - Housesigma.com
Inspiration for a contemporary bathroom remodel in Other
Inspiration for a contemporary bathroom remodel in Other
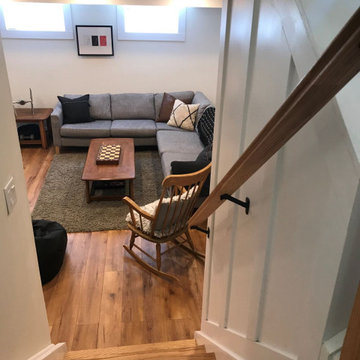 EZDimensions - Home Renovation Design to Permits
Stairs to new basement family room.
Basement - eclectic basement idea in Other
Basement - eclectic basement idea in Other
Find the right local pro for your project
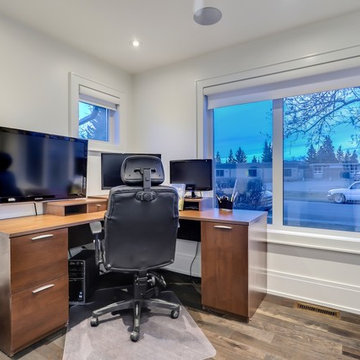
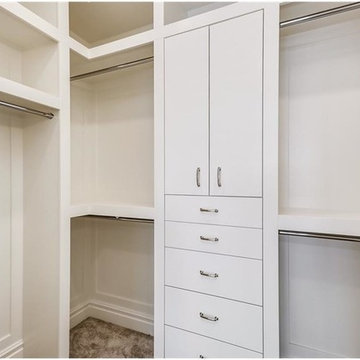
 JTA Design - planning- permits -drafting
Inspiration for a contemporary home design remodel in Calgary
 EZDimensions - Home Renovation Design to Permits
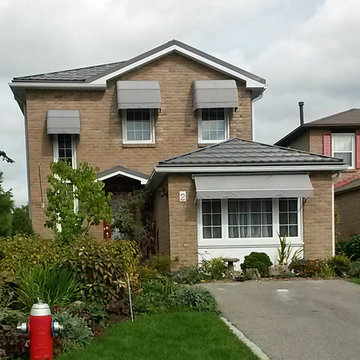
Converted existing garage to main floor laundry and family room area. We added awnings over the front windows to shelter from southern exposure sun. In collaboration with Brutek Consulting Inc.

Sponsored
Delaware, OH

Buckeye Basements, Inc.
Central Ohio's Basement Finishing ExpertsBest Of Houzz '13-'21
 EZDimensions - Home Renovation Design to Permits
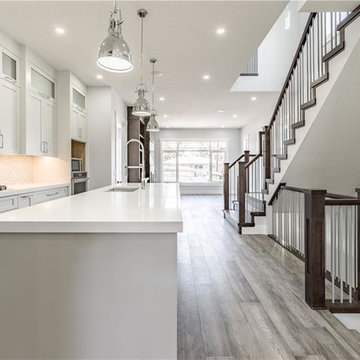
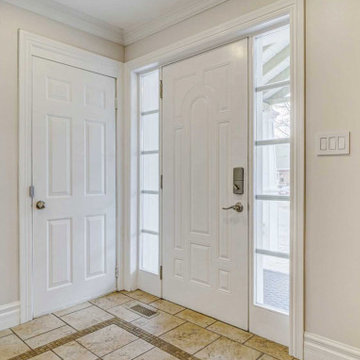
Relocated foyer with access to new garage and built in storage.
Example of an eclectic entryway design in Other
Example of an eclectic entryway design in Other
 EZDimensions - Home Renovation Design to Permits
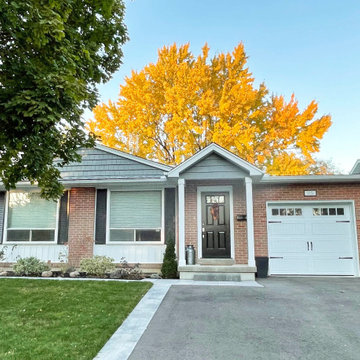
Welcoming front entry and new garage.
Inspiration for an eclectic exterior home remodel in Other
Inspiration for an eclectic exterior home remodel in Other
 EZDimensions - Home Renovation Design to Permits
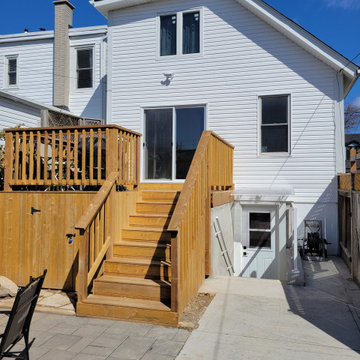
Bumping the part of the roof into a shed dormer allowed for more headroom on the 2nd floor but allowed the front of the home appearance to remain. The new walk out incorporates support for the new larger deck for entertaining.
 EZDimensions - Home Renovation Design to Permits
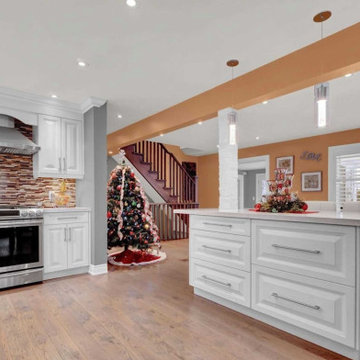
Removal of walls creates open and bright living room kitchen space.
Eclectic kitchen photo in Other
Eclectic kitchen photo in Other
 EZDimensions - Home Renovation Design to Permits
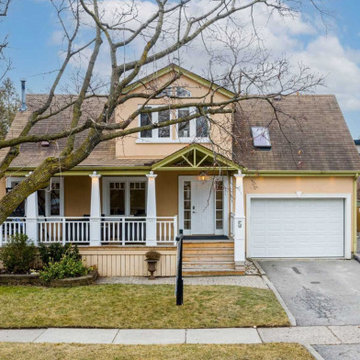
2nd floor addition and garage addition.
Eclectic exterior home idea in Other
Eclectic exterior home idea in Other
 JTA Design - planning- permits -drafting
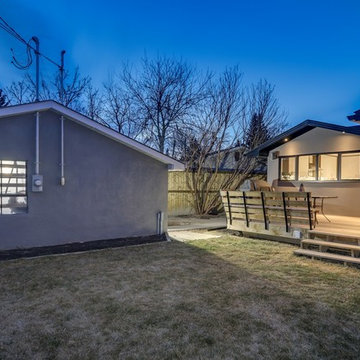
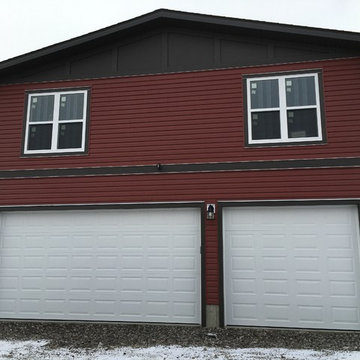
did all the permits and design for garage secondary suite, great extra income property and adds value to home.
Inspiration for a small detached three-car garage remodel in Calgary
Inspiration for a small detached three-car garage remodel in Calgary
 JTA Design - planning- permits -drafting
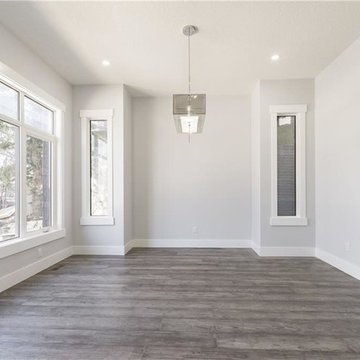
Inspiration for a contemporary home office remodel in Calgary
 EZDimensions - Home Renovation Design to Permits
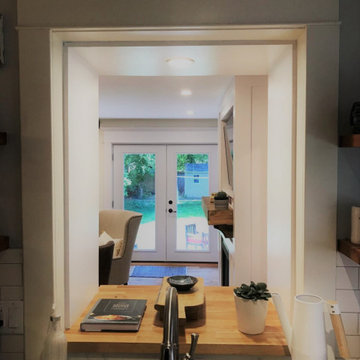
New access to the rear living room from the kitchen. Existing window remains as a pass through opening.
Inspiration for an eclectic kitchen remodel in Other
Inspiration for an eclectic kitchen remodel in Other
 EZDimensions - Home Renovation Design to Permits
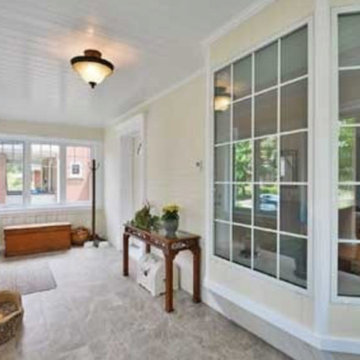
The enclosure keeps the rain and the snow out and offers a quiet sitting space to watch the world go during most seasons.
Photo credit - Housesigma.com
 EZDimensions - Home Renovation Design to Permits
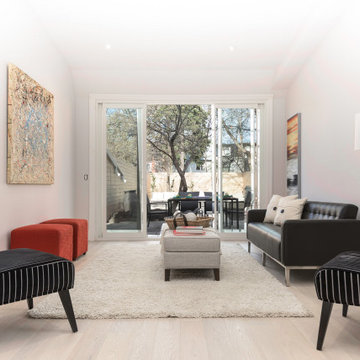
Converted main floor bedroom /w ensuite into family room direct to rear yard from kitchen
photo credit - Mitch Hubble Photography & Mdrn Mvmt
Example of an eclectic living room design in Toronto
Example of an eclectic living room design in Toronto
 JTA Design - planning- permits -drafting
did all the permits and design for garage secondary suite, great extra income property and adds value to home.
Example of a small detached three-car garage design in Calgary
Example of a small detached three-car garage design in Calgary
24