
Search results for "Peroxide" in Home Design Ideas

 Skelly Build
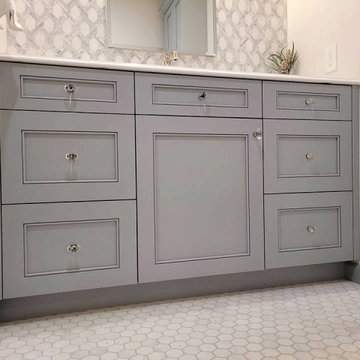
In the master bathroom, we said goodbye to all the doors, vanities and the shower area, which would later become part of the closet. A pocket door was installed for the toilet room. New closet doors and entryway doors were added as well. A shaker style double vanity set was in the works, topped off with quartz Fiji countertops along with matching cabinets over the toilet.

 custom sound and video
LED lit ceiling installation for custom home theater project
Home theater - traditional home theater idea
Home theater - traditional home theater idea


Find the right local pro for your project



 Griffith Indoor & Outdoor Living
This Park Hill landscape design transformed a Denver backyard into a private luxury retreat for a professional couple seeking an escape from busy city life. Griffith Designs provided custom landscape design and project installation coordination, developing a personalized outdoor environment that balances comfort, function, privacy and the homeowners’ vision for elevated everyday living.
A premium StruXure pergola anchors the new outdoor living space, providing adaptable shade and protection for relaxing and entertaining. Beneath and around it, a Belgard paver patio creates a polished foundation, while an Ogee fire pit and pizza oven establish a distinctive gathering area for cooking, dining and enjoying evenings outdoors.
The project also included a new garden walkway, thoughtfully selected plants, landscape boulders and privacy landscaping that softens the surroundings and gives the property a more secluded atmosphere. Custom landscape lighting adds warmth, highlights key features and allows the homeowners to enjoy their outdoor spaces well into the evening.
To create a cohesive renovation, the existing side patio was repaired and integrated with the new landscape design. The completed Park Hill backyard combines premium outdoor amenities, natural materials and carefully planned planting to deliver a welcoming, sophisticated retreat—bringing resort-inspired outdoor living into the heart of Denver.

 Architessa
Fajen & Brown - http://www.fajenbrown.com/
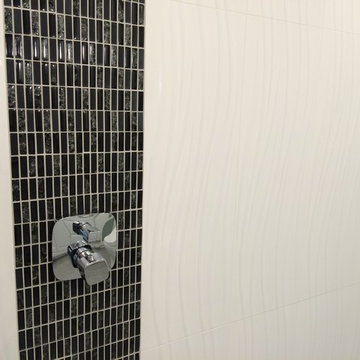
Example of a minimalist white tile and stone tile porcelain tile bathroom design in DC Metro
Example of a minimalist white tile and stone tile porcelain tile bathroom design in DC Metro









 Tomori INC
Small minimalist white tile and ceramic tile home design photo in New York with white walls and a pedestal sink

 carbon fibonacci design
full kitchen remodel with custom round island and peninsula removed and additional 8 feet of linear cabs added, fur-downs removed and larger upper cabs specd'. also laundry and half bath update, dining room opened up and repainted


 Criner Remodeling
A. Tatum Photography
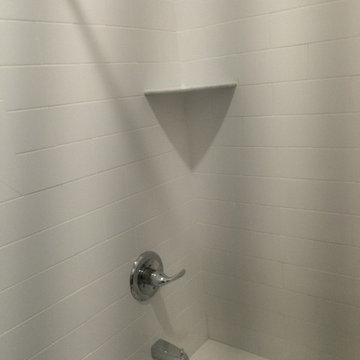
Inspiration for a transitional white tile and ceramic tile tub/shower combo remodel with blue walls
Inspiration for a transitional white tile and ceramic tile tub/shower combo remodel with blue walls

 Centennial Kitchen & Bath
Kitchen Design by Kathleen Arndt
Photos by Fine Lite Photography
Kitchen - transitional kitchen idea
Kitchen - transitional kitchen idea
78