
Search results for "Perpetually" in Home Design Ideas
 John Foat Architects
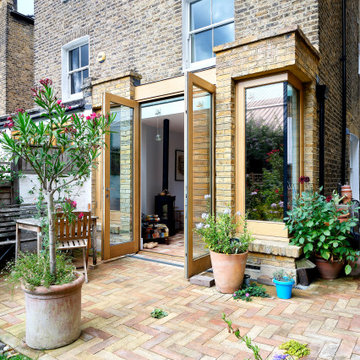
Remodel of a Georgian terraced house. The brief was to create a light, modern aesthetic using natural and sustainable materials.
The clients had lived in this house for a number of years. Now that their daughter was getting older they wanted to remodel their home to better reflect how they lived as a family.
The existing ground floor was heavily partitioned and perpetually in shadow. Our proposal remodelled the ground floor to relocate the kitchen to the front of the house and add a small glazed extension to the rear, acting as a lantern and pulling in swathes of natural light into the new open plan arrangement.
Finishes inspired from our client's own childhood homes were introduced in the form of Sussex handmade bricks and locally sourced oak. Light, colour, and natural and sustainable materials were to be the primary design generators, whilst respecting the proportions and character of their home, which they had loved for years.
The kitchen design by Witlof took the clients desire to have an island-on-wheels and combined it with a playful colour scheme, creating a flexible and social space for parties, which could be wheeled inside or out!

 François Lévy Architecture + Interiors
A 43” diameter heritage pecan guided the plan of this neighborhood-scaled, modestly-priced, single-story, L-shaped house. In Austin’s seemingly perpetual drought, the goal was to create a symbiotic relationship between house and tree: to complement, not combat each other. The roof’s east/west parallel ridges create a valley directly across from the base, where water is collected at a grate, nourishing the tree. The roof also maximizes south facing surfaces, elevated at 15 degrees for future solar collection. The open, public spaces of the home maximize the north-south light. The private zone of the bedrooms and bathrooms include a generous gallery; its angled walls and large sliding doors are faceted about the tree. The pecan becomes a central focus for indoor and outdoor living, participating in the house in both plan and section. The design welcomes and nurtures the tree as integral to its success. Photo Credit: Chris Diaz
 François Lévy Architecture + Interiors
A 43” diameter heritage pecan guided the plan of this neighborhood-scaled, modestly-priced, single-story, L-shaped house. In Austin’s seemingly perpetual drought, the goal was to create a symbiotic relationship between house and tree: to complement, not combat each other. The roof’s east/west parallel ridges create a valley directly across from the base, where water is collected at a grate, nourishing the tree. The roof also maximizes south facing surfaces, elevated at 15 degrees for future solar collection. The open, public spaces of the home maximize the north-south light. The private zone of the bedrooms and bathrooms include a generous gallery; its angled walls and large sliding doors are faceted about the tree. The pecan becomes a central focus for indoor and outdoor living, participating in the house in both plan and section. The design welcomes and nurtures the tree as integral to its success. Photo Credit: Chris Diaz
Find the right local pro for your project

 Inhabit | Space
Whon Photography
Large urban underground carpeted staircase photo in Indianapolis with gray walls and no fireplace
Large urban underground carpeted staircase photo in Indianapolis with gray walls and no fireplace

 SHELTER Custom-Built Living
Built by Award Winning, Certified Luxury Custom Home Builder SHELTER Custom-Built Living.
Interior Details and Design- SHELTER Custom-Built Living Build-Design team. .
Architect- DLB Custom Home Design INC..
Interior Decorator- Hollis Erickson Design.

 Ancient Surfaces
Ancient Surfaces
Contact us at: (212) 461-0245
Email at: sales@ancientsurfaces.com
Visit our website at: www.Asurfaces.com
Antique stone wall for the living room, dining room even for the shower walls, back splashes and the entire exterior of the home.This stone is one of our favorites when used as a cladding stone. It gives you this feeling of perpetual serenity, no matter how hectic your day was like. We describe it as draping your living spaces with shades of smooth silk.
Also worth noting that the 'Kronos Stone' is one of the few stones in the world stable for both wall stone cladding as well as exterior stone paving and indoor floor covering!
 François Lévy Architecture + Interiors
A 43” diameter heritage pecan guided the plan of this neighborhood-scaled, modestly-priced, single-story, L-shaped house. In Austin’s seemingly perpetual drought, the goal was to create a symbiotic relationship between house and tree: to complement, not combat each other. The roof’s east/west parallel ridges create a valley directly across from the base, where water is collected at a grate, nourishing the tree. The roof also maximizes south facing surfaces, elevated at 15 degrees for future solar collection. The open, public spaces of the home maximize the north-south light. The private zone of the bedrooms and bathrooms include a generous gallery; its angled walls and large sliding doors are faceted about the tree. The pecan becomes a central focus for indoor and outdoor living, participating in the house in both plan and section. The design welcomes and nurtures the tree as integral to its success. Photo Credit: Chris Diaz
 François Lévy Architecture + Interiors
A 43” diameter heritage pecan guided the plan of this neighborhood-scaled, modestly-priced, single-story, L-shaped house. In Austin’s seemingly perpetual drought, the goal was to create a symbiotic relationship between house and tree: to complement, not combat each other. The roof’s east/west parallel ridges create a valley directly across from the base, where water is collected at a grate, nourishing the tree. The roof also maximizes south facing surfaces, elevated at 15 degrees for future solar collection. The open, public spaces of the home maximize the north-south light. The private zone of the bedrooms and bathrooms include a generous gallery; its angled walls and large sliding doors are faceted about the tree. The pecan becomes a central focus for indoor and outdoor living, participating in the house in both plan and section. The design welcomes and nurtures the tree as integral to its success. Photo Credit: Chris Diaz
 François Lévy Architecture + Interiors
A 43” diameter heritage pecan guided the plan of this neighborhood-scaled, modestly-priced, single-story, L-shaped house. In Austin’s seemingly perpetual drought, the goal was to create a symbiotic relationship between house and tree: to complement, not combat each other. The roof’s east/west parallel ridges create a valley directly across from the base, where water is collected at a grate, nourishing the tree. The roof also maximizes south facing surfaces, elevated at 15 degrees for future solar collection. The open, public spaces of the home maximize the north-south light. The private zone of the bedrooms and bathrooms include a generous gallery; its angled walls and large sliding doors are faceted about the tree. The pecan becomes a central focus for indoor and outdoor living, participating in the house in both plan and section. The design welcomes and nurtures the tree as integral to its success. Photo Credit: Chris Diaz
 François Lévy Architecture + Interiors
A 43” diameter heritage pecan guided the plan of this neighborhood-scaled, modestly-priced, single-story, L-shaped house. In Austin’s seemingly perpetual drought, the goal was to create a symbiotic relationship between house and tree: to complement, not combat each other. The roof’s east/west parallel ridges create a valley directly across from the base, where water is collected at a grate, nourishing the tree. The roof also maximizes south facing surfaces, elevated at 15 degrees for future solar collection. The open, public spaces of the home maximize the north-south light. The private zone of the bedrooms and bathrooms include a generous gallery; its angled walls and large sliding doors are faceted about the tree. The pecan becomes a central focus for indoor and outdoor living, participating in the house in both plan and section. The design welcomes and nurtures the tree as integral to its success. Photo Credit: Chris Diaz

 Ressource USA
Stretched brushed lime paint should be applied in vertical movements using a brush. Slight variations with subtle striated nuances appear, reminiscent of antique walls. This vertical effect gives a matte and delicate grain to the wall.
This lime wash coating gives a sober yet highly decorative style with a traditional natural finish and subtle striated nuances.
The stretched effect is perfectly suited for medium shades.
OR
Cloudy brushed lime paint should be applied in regular movements at different angles, using a brush. This technique creates nuances reminiscent of the marks on antique walls.
Cloudy brushed lime paint gives a dense and textured decorative look with its matte grained finish.
The cloudy effect embellishes light, medium and dark shades.
Burnished lime paint should be applied using a stainless steel trowel and in rounded, supple layers. This visual effect is that of the lustrous lime wash in Ancient Rome which has been perpetuated by various cultures including Tadelakt in Morocco.
Burnished lime paint renders a spectacular mineral look with matte and shiny variations which you can accentuate by using our water-based finishing wax.
Ideal for light and medium shades.

 Morpurgo Architects
The Ackerman-Dater House was built in 1745 and is the recipient of the prestigious State of New Jersey Historic Preservation Award. Ensuing years had taken their toll on the house and major intervention was needed when the owners engaged Morpurgo Architects to restore their home. Our collaboration has protected and preserved this house, perpetuating its continued use.
Today, the Ackerman-Dater House is a historic residence that incorporates various contextual building periods, each in harmony with the original, producing a cohesive whole. With the sensitively-placed addition of a new wing, compatible with the style of the existing architecture, we enhanced the Ackerman-Dater House and ensured that it would meet the functional needs of a family living in current times.
Preservation of the Ackerman-Dater House maintains the character and history of our mutual past, benefiting the entire community. For our exceptional restoration, client, contractor and Morpurgo Architects were presented with the NJ State and the Bergen County Historic Preservation Awards.
 Design Results: Creative Coastal Living
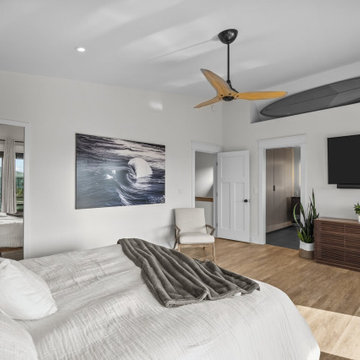
A comfortable bedroom with a gently vaulted ceiling features a recessed niche showcasing a favorite surfboard. Warm white walls create a spacious backdrop highlighting the intentional inclusion of a few dramatic elements. A vertical mirror doubles as a hidden closet door, well chosen artwork hints at the perpetual, potentially dangerous nature of the sea, a slatted walnut dresser provides horizontal stability, while a well balanced surfboard, in three tones of gray keeps one's thoughts aloft.
 Morpurgo Architects
The Ackerman-Dater House was built in 1745 and is the recipient of the prestigious State of New Jersey Historic Preservation Award. Ensuing years had taken their toll on the house and major intervention was needed when the owners engaged Morpurgo Architects to restore their home. Our collaboration has protected and preserved this house, perpetuating its continued use.
Today, the Ackerman-Dater House is a historic residence that incorporates various contextual building periods, each in harmony with the original, producing a cohesive whole. With the sensitively-placed addition of a new wing, compatible with the style of the existing architecture, we enhanced the Ackerman-Dater House and ensured that it would meet the functional needs of a family living in current times.
Preservation of the Ackerman-Dater House maintains the character and history of our mutual past, benefiting the entire community. For our exceptional restoration, client, contractor and Morpurgo Architects were presented with the NJ State and the Bergen County Historic Preservation Awards.
 Ressource USA
Stretched brushed lime paint should be applied in vertical movements using a brush. Slight variations with subtle striated nuances appear, reminiscent of antique walls. This vertical effect gives a matte and delicate grain to the wall.
This lime wash coating gives a sober yet highly decorative style with a traditional natural finish and subtle striated nuances.
The stretched effect is perfectly suited for medium shades.
OR
Cloudy brushed lime paint should be applied in regular movements at different angles, using a brush. This technique creates nuances reminiscent of the marks on antique walls.
Cloudy brushed lime paint gives a dense and textured decorative look with its matte grained finish.
The cloudy effect embellishes light, medium and dark shades.
Burnished lime paint should be applied using a stainless steel trowel and in rounded, supple layers. This visual effect is that of the lustrous lime wash in Ancient Rome which has been perpetuated by various cultures including Tadelakt in Morocco.
Burnished lime paint renders a spectacular mineral look with matte and shiny variations which you can accentuate by using our water-based finishing wax.
Ideal for light and medium shades.
 Ancient Surfaces
Ancient Surfaces
Contact us at: (212) 461-0245
Email at: sales@ancientsurfaces.com
Visit our website at: www.Asurfaces.com
Antique stone wall for the living room, dining room even for the shower walls, back splashes and the entire exterior of the home.This stone is one of our favorites when used as a cladding stone. It gives you this feeling of perpetual serenity, no matter how hectic your day was like. We describe it as draping your living spaces with shades of smooth silk.
Also worth noting that the 'Kronos Stone' is one of the few stones in the world stable for both wall stone cladding as well as exterior stone paving and indoor floor covering!
 François Lévy Architecture + Interiors
A 43” diameter heritage pecan guided the plan of this neighborhood-scaled, modestly-priced, single-story, L-shaped house. In Austin’s seemingly perpetual drought, the goal was to create a symbiotic relationship between house and tree: to complement, not combat each other. The roof’s east/west parallel ridges create a valley directly across from the base, where water is collected at a grate, nourishing the tree. The roof also maximizes south facing surfaces, elevated at 15 degrees for future solar collection. The open, public spaces of the home maximize the north-south light. The private zone of the bedrooms and bathrooms include a generous gallery; its angled walls and large sliding doors are faceted about the tree. The pecan becomes a central focus for indoor and outdoor living, participating in the house in both plan and section. The design welcomes and nurtures the tree as integral to its success. Photo Credit: Chris Diaz
 Ressource USA
Stretched brushed lime paint should be applied in vertical movements using a brush. Slight variations with subtle striated nuances appear, reminiscent of antique walls. This vertical effect gives a matte and delicate grain to the wall.
This lime wash coating gives a sober yet highly decorative style with a traditional natural finish and subtle striated nuances.
The stretched effect is perfectly suited for medium shades.
OR
Cloudy brushed lime paint should be applied in regular movements at different angles, using a brush. This technique creates nuances reminiscent of the marks on antique walls.
Cloudy brushed lime paint gives a dense and textured decorative look with its matte grained finish.
The cloudy effect embellishes light, medium and dark shades.
Burnished lime paint should be applied using a stainless steel trowel and in rounded, supple layers. This visual effect is that of the lustrous lime wash in Ancient Rome which has been perpetuated by various cultures including Tadelakt in Morocco.
Burnished lime paint renders a spectacular mineral look with matte and shiny variations which you can accentuate by using our water-based finishing wax.
Ideal for light and medium shades.
 Ancient Surfaces
By Ancient Surfaces
Product: Antique Smooth Kronos Limestone for wall cladding
Contact us at: (212) 461-0245
Email at: sales@ancientsurfaces.com
Visit our website at: www.Asurfaces.com
Antique stone wall for the living room, dining room even for the shower walls, back splashes and the entire exterior of the home.This stone is one of our favorites when used as a cladding stone. It gives you this feeling of perpetual serenity, no matter how hectic your day was like. We describe it as draping your living spaces with shades of smooth silk.
Also worth noting that the 'Kronos Stone' is one of the few stones in the world stable for both wall stone cladding as well as exterior stone paving and indoor floor covering!

 O'Hanlon Kitchen & Bath
This custom kitchen is warm and inviting. The paint color is a soft hue of yellow making the space feel perpetually cheery and sunlit. The white cabinets reflect the natural sunlight, while the island provides depth and richness. The homeowners have this to say about their kitchen: “We love our new O’Hanlon kitchen! It is a great design, very efficient, lots of storage, wonderful colors. It transformed our home. We highly recommend O’Hanlon, they do great work.”
Cabinets: Wolf in Maple, Style is Dartmouth. Main cabs are White, Island is Sable
Hardware: Jeffery Alexander Regan Satin Nickel
Countertop: Berwyn by Cambria ¼ round edge
Flooring: Berry Alloc; Pure Loc, Natural Teak
Sink: Blanco Diamond regular divide in Café Brown
Custom bookcase and spice pull-out
Photography By: KeepsakeDesign
15