
Search results for "Perry level" in Home Design Ideas

 Homes by Design
The perfect hangout for kids to gather. The lower level has a large area to relax, play games, read, or spend time. across from a wall of large windows is a built in queen size bed with storage under it. A short climb to the loft has another queen bed and an area with TV and seating.
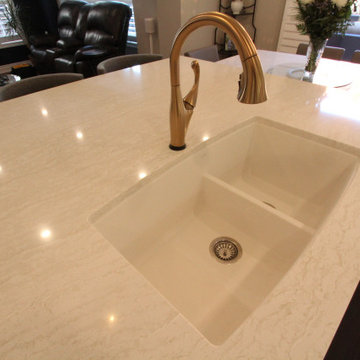
 Classic Kitchens Designs & Renovations Ltd.
This project started with an older kitchen that really needed some pizzazz and an update to a more open concept look. We started by removing the old support wall between the kitchen and living room and installing a new support beam to handle the weight. once that had been accomplished, the new hardwood floor was put down followed by new cabinetry painted in Benjamin Moores "Simply White" with the complimentary Island colour "Hale Navy". Cambria 3cm thick quartz countertops were then installed with a beautiful white undermount sink and stunning Brushed gold faucet to match the door hardware. We then installed the finishing touch, the subway backsplash and specially selected detailed mosaic tile behind the stove and exhaust hood for a stunning final result. Matching light fixtures also carried the brushed gold theme to a new level....outstanding!!!
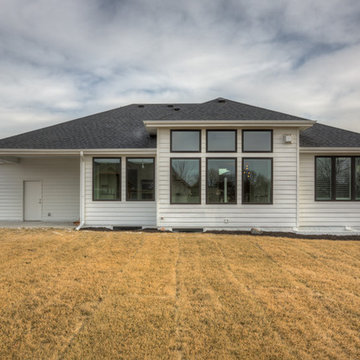
 Landmark Performance Homes
- 4-car garage w/ heater
- 4 “sleep”; 3 “wash”
- Open, “cook/eat/relax” areas
- Large walk-thru pantry
- Pot filler in kitchen
- Spiral staircase to lower level
- Barn door to work room
- “Drop” area off “park” w/ desk area
- Reverse osmosis water system
- Plumbed for soft water
- High-tech wireless technology features
Photos by Tim Perry
Find the right local pro for your project
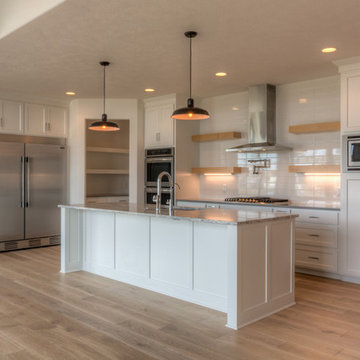 Landmark Performance Homes
- 4-car garage w/ heater
- 4 “sleep”; 3 “wash”
- Open, “cook/eat/relax” areas
- Large walk-thru pantry
- Pot filler in kitchen
- Spiral staircase to lower level
- Barn door to work room
- “Drop” area off “park” w/ desk area
- Reverse osmosis water system
- Plumbed for soft water
- High-tech wireless technology features
Photos by Tim Perry
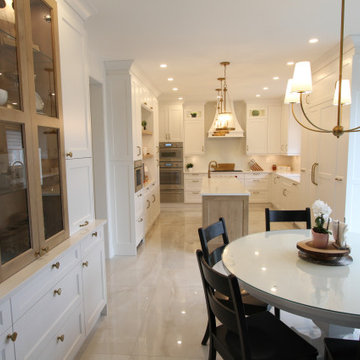 Classic Kitchens Designs & Renovations Ltd.
It was time for a major upgrade from an older kitchen in this home to reflect more closely the customers lifestyle. Creature comforts such as a built in coffee maker, new high output icemaker, beverage fridge, prep sink, built in fridge and dishwasher, etc. all figured into the new design. We started by installing new 24 x 48 porcelain floor tiles, followed by new, Benjamin Moore painted, Canadian Manufactured cabinetry. New quartz countertops and backsplash were then added to elevate the clean, minimalistic look. We also used wood accents to create some additional interest in the new space as well as a new display/ storage area beside the table. The end result is a new level of beautiful!
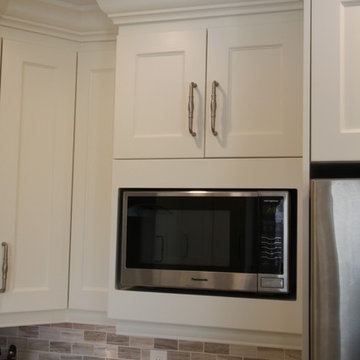 Classic Kitchens Designs & Renovations Ltd.
We started off with an old wood builder kitchen that was at the end of its life, so it was the perfect opportunity not only to provide a much brighter painted kitchen, but also an opportunity to improve the layout substantially while working with the existing hardwood flooring. Once we had the cabinetry installed, New quartz countertops were installed to compliment the ensemble. The backsplash is natural stone with a touch of quartzite mixed in, which was a perfect compliment to the kitchen and our customer is in love with the way it really finishes the look of the kitchen. Glass accent cabinets also bring the look of the kitchen to a new level, as does the undercabinet lighting. Wow, the result is fantastic!
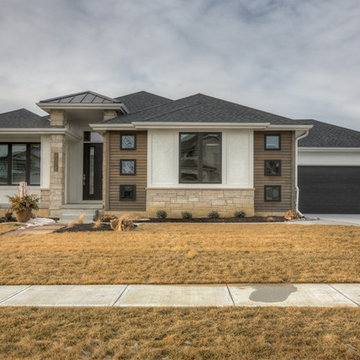 Landmark Performance Homes
- 4-car garage w/ heater
- 4 “sleep”; 3 “wash”
- Open, “cook/eat/relax” areas
- Large walk-thru pantry
- Pot filler in kitchen
- Spiral staircase to lower level
- Barn door to work room
- “Drop” area off “park” w/ desk area
- Reverse osmosis water system
- Plumbed for soft water
- High-tech wireless technology features
Photos by Tim Perry

Sponsored
Columbus, OH

Hope Restoration & General Contracting
Columbus Design-Build, Kitchen & Bath Remodeling, Historic Renovations
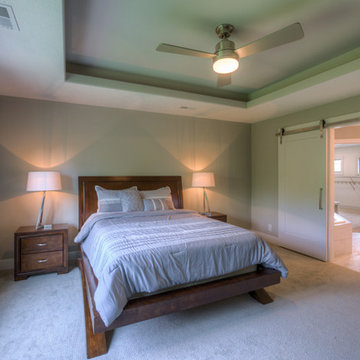 Landmark Performance Homes
For sale - popular Newport 2-story by Landmark Homes! Open entry to den/flex room. Large kitchen w/ custom cabinetry, quartz tops, SS appliance & huge WI pantry. Large great room w/ cozy gas fireplace with natural stone. Drop zone with lockers & large closet. Upper level features 4 bdrms. & loft! Master suite has huge bath w/ tub & WI tile shower plus enormous closet! Over-sized lot backs to dense tree line on quiet cul-de-sac. Easy access to Dodge, schools and nearby parks! 2534 N. 187th Cir.
$489,300. Call for more details or to schedule a showing. 402.672.5550 photos by Tim Perry #homeforsale #newconstruction #buildalandmark #omahabuilder #newhome #moveinready
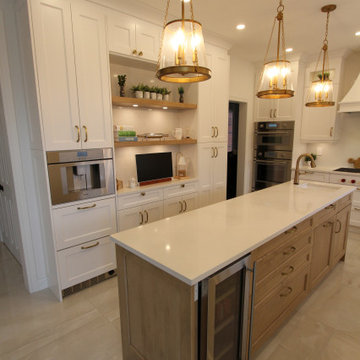 Classic Kitchens Designs & Renovations Ltd.
It was time for a major upgrade from an older kitchen in this home to reflect more closely the customers lifestyle. Creature comforts such as a built in coffee maker, new high output icemaker, beverage fridge, prep sink, built in fridge and dishwasher, etc. all figured into the new design. We started by installing new 24 x 48 porcelain floor tiles, followed by new, Benjamin Moore painted, Canadian Manufactured cabinetry. New quartz countertops and backsplash were then added to elevate the clean, minimalistic look. We also used wood accents to create some additional interest in the new space as well as a new display/ storage area beside the table. The end result is a new level of beautiful!
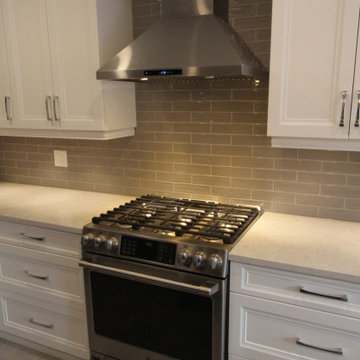 Classic Kitchens Designs & Renovations Ltd.
Like many projects do, we started with a small kitchen that was really in need of a redo. The old kitchen and flooring throughout the main level was scheduled for replacement. Bulkheads were removed and new flooring installed, a combination of Porcelain tile in the kitchen/hallway and plank hardwood in the other areas. New Benjamin Moore painted cabinetry was then installed down the wall with a beautiful new island in the customers chosen colours, followed by stunning quartz countertops. A new handmade look ceramic backsplash was then installed and the customers chosen pendant lighting over the island. The new look is definitely a huge improvement for this family, one that can be enjoyed for many years to come!

 Northwood Construction, Inc.
Design and built a laundry room on the upper level. Installed linen closet with glass doors.
Dedicated laundry room - large transitional single-wall porcelain tile and white floor dedicated laundry room idea in DC Metro with an undermount sink, raised-panel cabinets, dark wood cabinets, quartz countertops, beige walls, a side-by-side washer/dryer and beige countertops
Dedicated laundry room - large transitional single-wall porcelain tile and white floor dedicated laundry room idea in DC Metro with an undermount sink, raised-panel cabinets, dark wood cabinets, quartz countertops, beige walls, a side-by-side washer/dryer and beige countertops

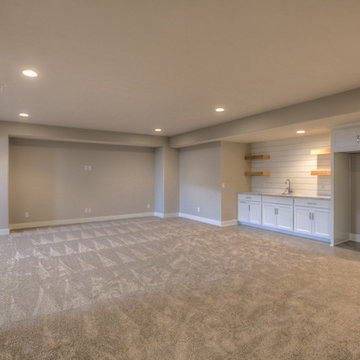 Landmark Performance Homes
- 4-car garage w/ heater
- 4 “sleep”; 3 “wash”
- Open, “cook/eat/relax” areas
- Large walk-thru pantry
- Pot filler in kitchen
- Spiral staircase to lower level
- Barn door to work room
- “Drop” area off “park” w/ desk area
- Reverse osmosis water system
- Plumbed for soft water
- High-tech wireless technology features
Photos by Tim Perry


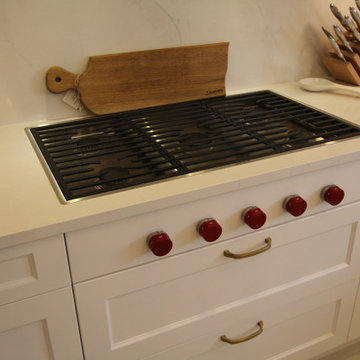 Classic Kitchens Designs & Renovations Ltd.
It was time for a major upgrade from an older kitchen in this home to reflect more closely the customers lifestyle. Creature comforts such as a built in coffee maker, new high output icemaker, beverage fridge, prep sink, built in fridge and dishwasher, etc. all figured into the new design. We started by installing new 24 x 48 porcelain floor tiles, followed by new, Benjamin Moore painted, Canadian Manufactured cabinetry. New quartz countertops and backsplash were then added to elevate the clean, minimalistic look. We also used wood accents to create some additional interest in the new space as well as a new display/ storage area beside the table. The end result is a new level of beautiful!
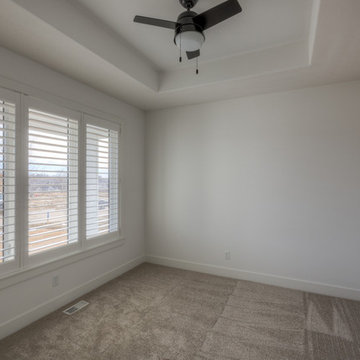 Landmark Performance Homes
- 4-car garage w/ heater
- 4 “sleep”; 3 “wash”
- Open, “cook/eat/relax” areas
- Large walk-thru pantry
- Pot filler in kitchen
- Spiral staircase to lower level
- Barn door to work room
- “Drop” area off “park” w/ desk area
- Reverse osmosis water system
- Plumbed for soft water
- High-tech wireless technology features
Photos by Tim Perry
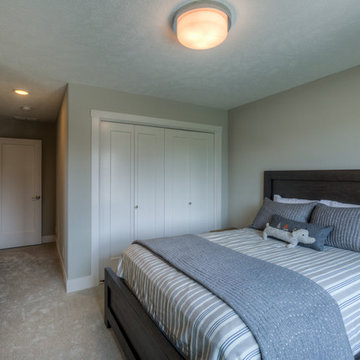 Landmark Performance Homes
For sale - popular Newport 2-story by Landmark Homes! Open entry to den/flex room. Large kitchen w/ custom cabinetry, quartz tops, SS appliance & huge WI pantry. Large great room w/ cozy gas fireplace with natural stone. Drop zone with lockers & large closet. Upper level features 4 bdrms. & loft! Master suite has huge bath w/ tub & WI tile shower plus enormous closet! Over-sized lot backs to dense tree line on quiet cul-de-sac. Easy access to Dodge, schools and nearby parks! 2534 N. 187th Cir.
$489,300. Call for more details or to schedule a showing. 402.672.5550 photos by Tim Perry #homeforsale #newconstruction #buildalandmark #omahabuilder #newhome #moveinready
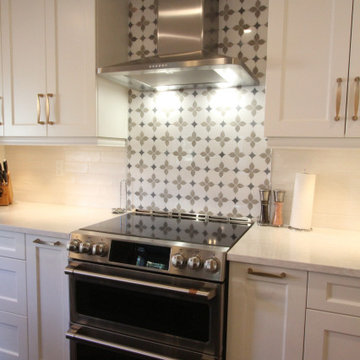 Classic Kitchens Designs & Renovations Ltd.
This project started with an older kitchen that really needed some pizzazz and an update to a more open concept look. We started by removing the old support wall between the kitchen and living room and installing a new support beam to handle the weight. once that had been accomplished, the new hardwood floor was put down followed by new cabinetry painted in Benjamin Moores "Simply White" with the complimentary Island colour "Hale Navy". Cambria 3cm thick quartz countertops were then installed with a beautiful white undermount sink and stunning Brushed gold faucet to match the door hardware. We then installed the finishing touch, the subway backsplash and specially selected detailed mosaic tile behind the stove and exhaust hood for a stunning final result. Matching light fixtures also carried the brushed gold theme to a new level....outstanding!!!

Sponsored
Delaware, OH

Buckeye Basements, Inc.
Central Ohio's Basement Finishing ExpertsBest Of Houzz '13-'21
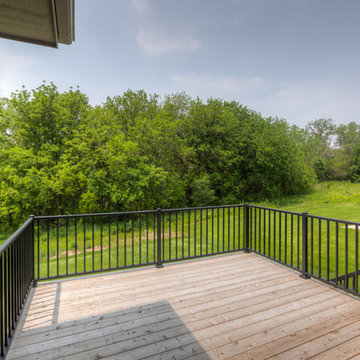 Landmark Performance Homes
For sale - popular Newport 2-story by Landmark Homes! Open entry to den/flex room. Large kitchen w/ custom cabinetry, quartz tops, SS appliance & huge WI pantry. Large great room w/ cozy gas fireplace with natural stone. Drop zone with lockers & large closet. Upper level features 4 bdrms. & loft! Master suite has huge bath w/ tub & WI tile shower plus enormous closet! Over-sized lot backs to dense tree line on quiet cul-de-sac. Easy access to Dodge, schools and nearby parks! 2534 N. 187th Cir.
$489,300. Call for more details or to schedule a showing. 402.672.5550 photos by Tim Perry #homeforsale #newconstruction #buildalandmark #omahabuilder #newhome #moveinready
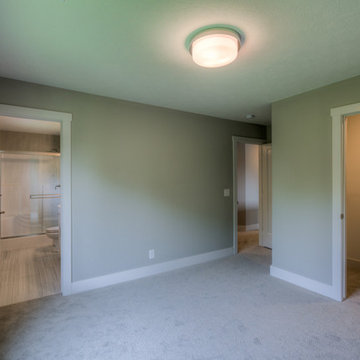 Landmark Performance Homes
For sale - popular Newport 2-story by Landmark Homes! Open entry to den/flex room. Large kitchen w/ custom cabinetry, quartz tops, SS appliance & huge WI pantry. Large great room w/ cozy gas fireplace with natural stone. Drop zone with lockers & large closet. Upper level features 4 bdrms. & loft! Master suite has huge bath w/ tub & WI tile shower plus enormous closet! Over-sized lot backs to dense tree line on quiet cul-de-sac. Easy access to Dodge, schools and nearby parks! 2534 N. 187th Cir.
$489,300. Call for more details or to schedule a showing. 402.672.5550 photos by Tim Perry #homeforsale #newconstruction #buildalandmark #omahabuilder #newhome #moveinready
 Classic Kitchens Designs & Renovations Ltd.
Like many projects do, we started with a small kitchen that was really in need of a redo. The old kitchen and flooring throughout the main level was scheduled for replacement. Bulkheads were removed and new flooring installed, a combination of Porcelain tile in the kitchen/hallway and plank hardwood in the other areas. New Benjamin Moore painted cabinetry was then installed down the wall with a beautiful new island in the customers chosen colours, followed by stunning quartz countertops. A new handmade look ceramic backsplash was then installed and the customers chosen pendant lighting over the island. The new look is definitely a huge improvement for this family, one that can be enjoyed for many years to come!
15