
Search results for "Perry level" in Home Design Ideas

 ROAM Architecture
White three-wall alcove tub with white glass tile recessed niche. Double curved shower rod, ceramic tile flooring, and LED sconce complete the details of this playful hall bathroom.

 Musso Design Group
Upstairs, the bedrooms maintain much of the neutrals found on the first level as well as the natural wood and fabrics. In the master bedroom, a four-poster bed with gunmetal finish and Ralph Lauren fabric dominates the room. Other items were repurposed like the bed’s foot bench, which was originally a narrow table intended to sit behind a sofa. Since the table fit the space requirements, Musso’s team shortened the legs and added a cushion. Carrying the wood theme to the second level, three Moroccan bowls that Musso had purchased on a trip to North Africa in 2011, were altered by the addition of round mirrors and hung on the wall.


Find the right local pro for your project

 Saratoga Signature Interiors
Randall Perry Photography
Example of a large classic l-shaped brown floor and medium tone wood floor eat-in kitchen design in Boston with recessed-panel cabinets, granite countertops, multicolored backsplash, stainless steel appliances, an island, an undermount sink, medium tone wood cabinets, slate backsplash and multicolored countertops
Example of a large classic l-shaped brown floor and medium tone wood floor eat-in kitchen design in Boston with recessed-panel cabinets, granite countertops, multicolored backsplash, stainless steel appliances, an island, an undermount sink, medium tone wood cabinets, slate backsplash and multicolored countertops

 Eco Century Construction
Mikailin Perry
Beach style l-shaped medium tone wood floor and brown floor kitchen photo in Orange County with an undermount sink, shaker cabinets, white cabinets, gray backsplash, matchstick tile backsplash, stainless steel appliances, an island and gray countertops
Beach style l-shaped medium tone wood floor and brown floor kitchen photo in Orange County with an undermount sink, shaker cabinets, white cabinets, gray backsplash, matchstick tile backsplash, stainless steel appliances, an island and gray countertops
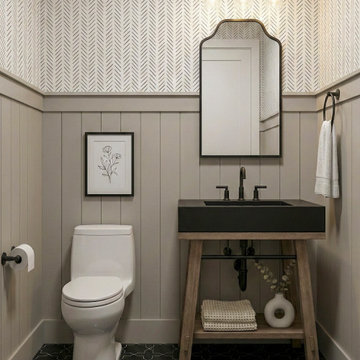
 Sloan Building Co.
The main level powder room at Perry Street is one of the home's most memorable spaces. Herringbone wallpaper climbs the upper walls above crisp board and batten wainscoting, creating a layered, characterful backdrop that feels intentional from floor to ceiling. A black concrete sink atop an open wood vanity brings warmth and edge in equal measure, while an arched mirror and matte black fixtures complete the look. Dark geometric tile grounds the space with drama. Small in footprint, big in personality.
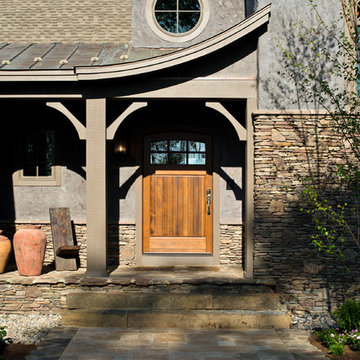
 Witt Construction
Randall Perry Photography
Landscaping:
Mandy Springs Nursery
In ground pool:
The Pool Guys
Mountain style pool photo in New York
Mountain style pool photo in New York


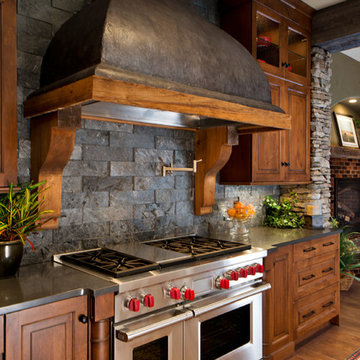 Witt Construction
Randall Perry Photography
Landscaping:
Mandy Springs Nursery
In ground pool:
The Pool Guys
Kitchen - rustic kitchen idea in New York
Kitchen - rustic kitchen idea in New York
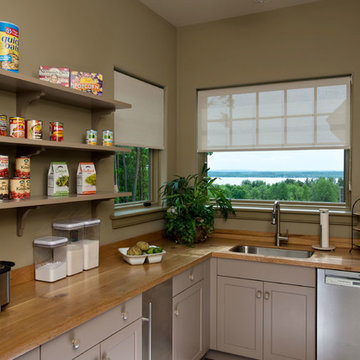 Witt Construction
Randall Perry Photography
Landscaping:
Mandy Springs Nursery
In ground pool:
The Pool Guys
Example of a mountain style kitchen design in New York
Example of a mountain style kitchen design in New York
 Witt Construction
Randall Perry Photography
Landscaping:
Mandy Springs Nursery
In ground pool:
The Pool Guys
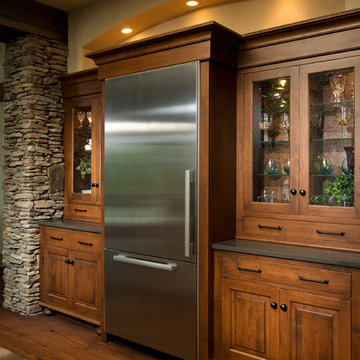
Example of a mountain style kitchen design in New York
Example of a mountain style kitchen design in New York

 Ward Jewell Architect AIA
Ward Jewell, AIA was asked to design a comfortable one-story stone and wood pool house that was "barn-like" in keeping with the owner’s gentleman farmer concept. Thus, Mr. Jewell was inspired to create an elegant New England Stone Farm House designed to provide an exceptional environment for them to live, entertain, cook and swim in the large reflection lap pool.
Mr. Jewell envisioned a dramatic vaulted great room with hand selected 200 year old reclaimed wood beams and 10 foot tall pocketing French doors that would connect the house to a pool, deck areas, loggia and lush garden spaces, thus bringing the outdoors in. A large cupola “lantern clerestory” in the main vaulted ceiling casts a natural warm light over the graceful room below. The rustic walk-in stone fireplace provides a central focal point for the inviting living room lounge. Important to the functionality of the pool house are a chef’s working farm kitchen with open cabinetry, free-standing stove and a soapstone topped central island with bar height seating. Grey washed barn doors glide open to reveal a vaulted and beamed quilting room with full bath and a vaulted and beamed library/guest room with full bath that bookend the main space.
The private garden expanded and evolved over time. After purchasing two adjacent lots, the owners decided to redesign the garden and unify it by eliminating the tennis court, relocating the pool and building an inspired "barn". The concept behind the garden’s new design came from Thomas Jefferson’s home at Monticello with its wandering paths, orchards, and experimental vegetable garden. As a result this small organic farm, was born. Today the farm produces more than fifty varieties of vegetables, herbs, and edible flowers; many of which are rare and hard to find locally. The farm also grows a wide variety of fruits including plums, pluots, nectarines, apricots, apples, figs, peaches, guavas, avocados (Haas, Fuerte and Reed), olives, pomegranates, persimmons, strawberries, blueberries, blackberries, and ten different types of citrus. The remaining areas consist of drought-tolerant sweeps of rosemary, lavender, rockrose, and sage all of which attract butterflies and dueling hummingbirds.
Photo Credit: Laura Hull Photography. Interior Design: Jeffrey Hitchcock. Landscape Design: Laurie Lewis Design. General Contractor: Martin Perry Premier General Contractors
 Witt Construction
Randall Perry Photography
Landscaping:
Mandy Springs Nursery
In ground pool:
The Pool Guys

Inspiration for a rustic kitchen remodel in New York
Inspiration for a rustic kitchen remodel in New York
 Witt Construction
Randall Perry Photography
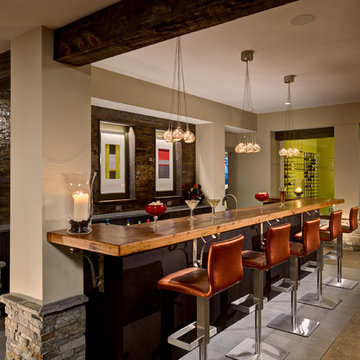
Home bar
Tile (floor) Concepts Argent Stone - Dark Grey 12x24
Wood Top - Knotty Pine, Stained
Back Bar - Caesar Stone Concrete

 Witt Construction
Randall Perry Photography
Landscaping:
Mandy Springs Nursery
In ground pool:
The Pool Guys

Home bar - rustic home bar idea in New York
Home bar - rustic home bar idea in New York
 Witt Construction
Randall Perry Photography
Home bar
Tile (floor) Concepts Argent Stone - Dark Grey 12x24
Wood Top - Knotty Pine, Stained
Back Bar - Caesar Stone Concrete
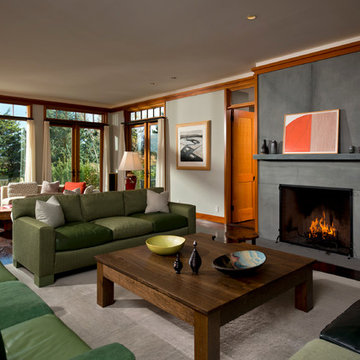
 Mark C. Matthews Architecture, PC
Randall Perry Photography
Large transitional formal and enclosed dark wood floor living room photo in New York with gray walls, a standard fireplace and a tile fireplace
Large transitional formal and enclosed dark wood floor living room photo in New York with gray walls, a standard fireplace and a tile fireplace

 Perry Homes
Backyard deck
Backyard second story wood railing deck photo in Other with a roof extension
Backyard second story wood railing deck photo in Other with a roof extension

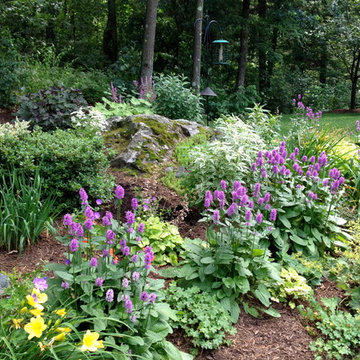
 Cultivar, Inc.
L. McGrath
Inspiration for a mid-sized traditional shade hillside landscaping in Boston for summer.
Inspiration for a mid-sized traditional shade hillside landscaping in Boston for summer.

 A. Perry Homes
Bright and Inviting Lower Level Featuring Adult Space, Pool Table, Bar, and Large Living Area
Basement game room - modern look-out basement game room idea in Chicago with white walls
Basement game room - modern look-out basement game room idea in Chicago with white walls
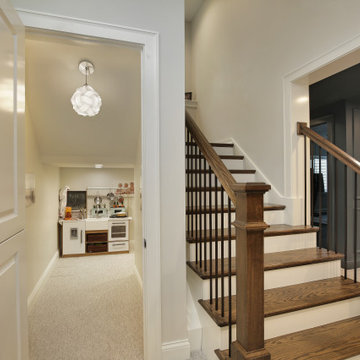 A. Perry Homes
Cute kids play area under stairs, adjacent to fully finished lower level family room.
Example of a classic wood railing staircase design in Chicago
Example of a classic wood railing staircase design in Chicago
1