
Search results for "Persian" in Home Design Ideas
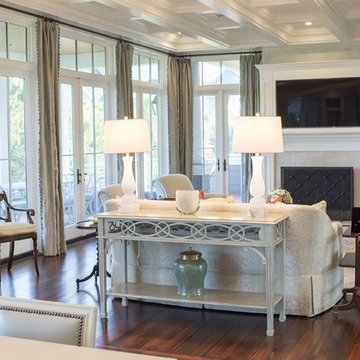
 ML Design
Inspiration for a large transitional medium tone wood floor living room remodel in Charleston with a wall-mounted tv, beige walls, a standard fireplace and a stone fireplace
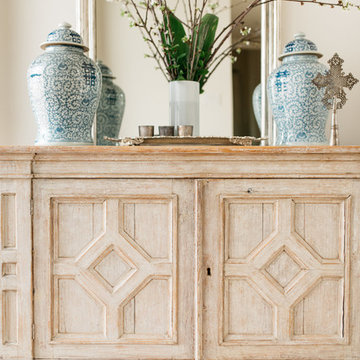
 A Place to Love, LLC
Inspiration for a mid-sized transitional light wood floor and beige floor entryway remodel in Dallas with beige walls and a glass front door
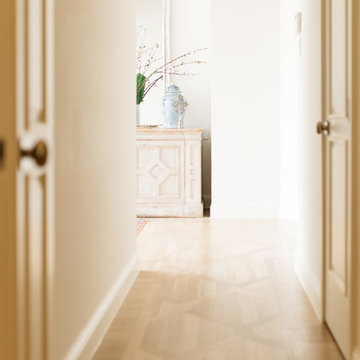 A Place to Love, LLC
Entryway - mid-sized transitional light wood floor and beige floor entryway idea in Dallas with beige walls and a glass front door
Find the right local pro for your project

 Livingston Interiors, Inc.
Inspiration for a large timeless dark wood floor enclosed dining room remodel in San Francisco with red walls and no fireplace


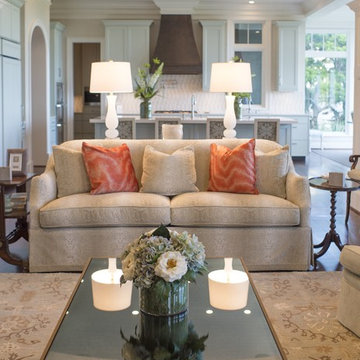 ML Design
Example of a large transitional medium tone wood floor living room design in Charleston with a standard fireplace, a wall-mounted tv, beige walls and a stone fireplace
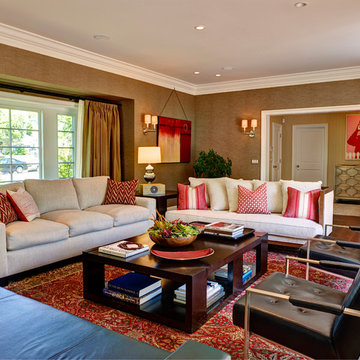
 Michael Ball Architects
Artistic Environments
Example of a mid-sized transitional formal and enclosed medium tone wood floor living room design in Los Angeles with beige walls
Example of a mid-sized transitional formal and enclosed medium tone wood floor living room design in Los Angeles with beige walls

 12/12 Architects & Planners
This 6,000sf luxurious custom new construction 5-bedroom, 4-bath home combines elements of open-concept design with traditional, formal spaces, as well. Tall windows, large openings to the back yard, and clear views from room to room are abundant throughout. The 2-story entry boasts a gently curving stair, and a full view through openings to the glass-clad family room. The back stair is continuous from the basement to the finished 3rd floor / attic recreation room.
The interior is finished with the finest materials and detailing, with crown molding, coffered, tray and barrel vault ceilings, chair rail, arched openings, rounded corners, built-in niches and coves, wide halls, and 12' first floor ceilings with 10' second floor ceilings.
It sits at the end of a cul-de-sac in a wooded neighborhood, surrounded by old growth trees. The homeowners, who hail from Texas, believe that bigger is better, and this house was built to match their dreams. The brick - with stone and cast concrete accent elements - runs the full 3-stories of the home, on all sides. A paver driveway and covered patio are included, along with paver retaining wall carved into the hill, creating a secluded back yard play space for their young children.
Project photography by Kmieick Imagery.

 Creative Builders
Mid-sized beach style guest medium tone wood floor and brown floor bedroom photo in Los Angeles with yellow walls and no fireplace
 Bloomington Carpet One
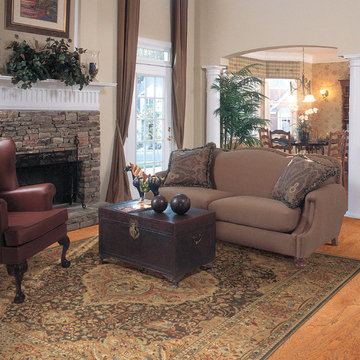
Example of a large classic formal and enclosed light wood floor living room design in Minneapolis with beige walls, a standard fireplace, a brick fireplace and no tv
 Four Brothers Design + Build
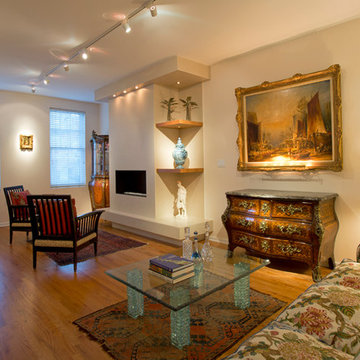
Inspiration for a mid-sized contemporary formal and open concept light wood floor living room remodel in DC Metro with beige walls, a ribbon fireplace, a tile fireplace and no tv

 Laurie McRae Interiors
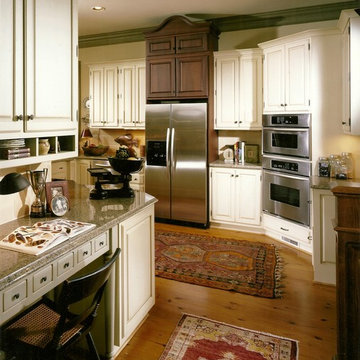
Enclosed kitchen - mid-sized traditional u-shaped light wood floor enclosed kitchen idea in Atlanta with raised-panel cabinets, white cabinets, granite countertops, stainless steel appliances, a peninsula, a double-bowl sink, beige backsplash and ceramic backsplash
 User
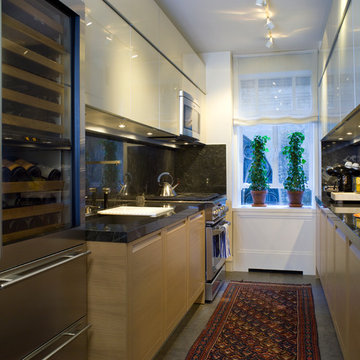
UserInspiration for a small contemporary galley concrete floor enclosed kitchen remodel in New York with flat-panel cabinets, light wood cabinets, marble countertops, black backsplash, stone slab backsplash, stainless steel appliances and no island
 12/12 Architects & Planners

This 6,000sf luxurious custom new construction 5-bedroom, 4-bath home combines elements of open-concept design with traditional, formal spaces, as well. Tall windows, large openings to the back yard, and clear views from room to room are abundant throughout. The 2-story entry boasts a gently curving stair, and a full view through openings to the glass-clad family room. The back stair is continuous from the basement to the finished 3rd floor / attic recreation room.
The interior is finished with the finest materials and detailing, with crown molding, coffered, tray and barrel vault ceilings, chair rail, arched openings, rounded corners, built-in niches and coves, wide halls, and 12' first floor ceilings with 10' second floor ceilings.
It sits at the end of a cul-de-sac in a wooded neighborhood, surrounded by old growth trees. The homeowners, who hail from Texas, believe that bigger is better, and this house was built to match their dreams. The brick - with stone and cast concrete accent elements - runs the full 3-stories of the home, on all sides. A paver driveway and covered patio are included, along with paver retaining wall carved into the hill, creating a secluded back yard play space for their young children.
Project photography by Kmieick Imagery.
 Four Brothers Design + Build
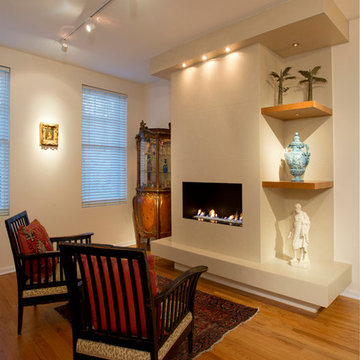
Living room - mid-sized contemporary formal and open concept light wood floor living room idea in DC Metro with beige walls, a ribbon fireplace, no tv and a tile fireplace
 12/12 Architects & Planners

This 6,000sf luxurious custom new construction 5-bedroom, 4-bath home combines elements of open-concept design with traditional, formal spaces, as well. Tall windows, large openings to the back yard, and clear views from room to room are abundant throughout. The 2-story entry boasts a gently curving stair, and a full view through openings to the glass-clad family room. The back stair is continuous from the basement to the finished 3rd floor / attic recreation room.
The interior is finished with the finest materials and detailing, with crown molding, coffered, tray and barrel vault ceilings, chair rail, arched openings, rounded corners, built-in niches and coves, wide halls, and 12' first floor ceilings with 10' second floor ceilings.
It sits at the end of a cul-de-sac in a wooded neighborhood, surrounded by old growth trees. The homeowners, who hail from Texas, believe that bigger is better, and this house was built to match their dreams. The brick - with stone and cast concrete accent elements - runs the full 3-stories of the home, on all sides. A paver driveway and covered patio are included, along with paver retaining wall carved into the hill, creating a secluded back yard play space for their young children.
Project photography by Kmieick Imagery.

 J Willis Company
Example of a mid-sized classic enclosed dark wood floor family room design in Detroit with blue walls, a standard fireplace, a tile fireplace and no tv

 12/12 Architects & Planners
This 6,000sf luxurious custom new construction 5-bedroom, 4-bath home combines elements of open-concept design with traditional, formal spaces, as well. Tall windows, large openings to the back yard, and clear views from room to room are abundant throughout. The 2-story entry boasts a gently curving stair, and a full view through openings to the glass-clad family room. The back stair is continuous from the basement to the finished 3rd floor / attic recreation room.
The interior is finished with the finest materials and detailing, with crown molding, coffered, tray and barrel vault ceilings, chair rail, arched openings, rounded corners, built-in niches and coves, wide halls, and 12' first floor ceilings with 10' second floor ceilings.
It sits at the end of a cul-de-sac in a wooded neighborhood, surrounded by old growth trees. The homeowners, who hail from Texas, believe that bigger is better, and this house was built to match their dreams. The brick - with stone and cast concrete accent elements - runs the full 3-stories of the home, on all sides. A paver driveway and covered patio are included, along with paver retaining wall carved into the hill, creating a secluded back yard play space for their young children.
Project photography by Kmieick Imagery.
18