
Search results for "Persian" in Home Design Ideas
 Bold Construction
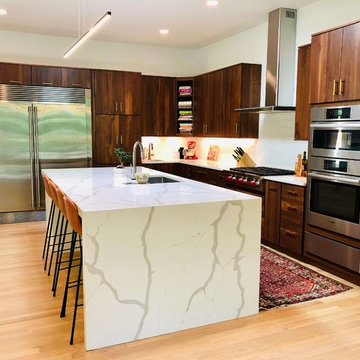
Kitchen - contemporary single-wall light wood floor and beige floor kitchen idea in Raleigh with an undermount sink, flat-panel cabinets, dark wood cabinets, white backsplash, stainless steel appliances, an island and white countertops
 V.I.Photography & Design
Vincent Ivicevic

Island style living room photo in Orange County with a tile fireplace
Island style living room photo in Orange County with a tile fireplace
 CHECA Architects PC
Photo Credit: Kenneth M Wyner Photography Inc
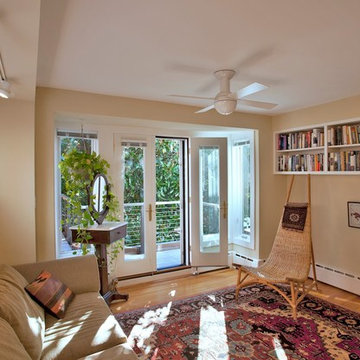
Inspiration for a transitional family room remodel in DC Metro with beige walls
Inspiration for a transitional family room remodel in DC Metro with beige walls
Find the right local pro for your project
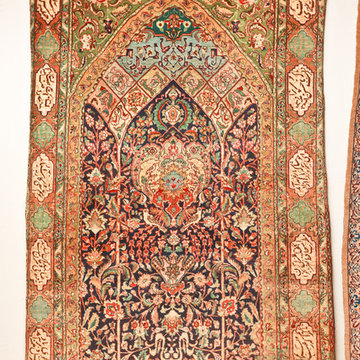
 RugKnots | Area Rugs
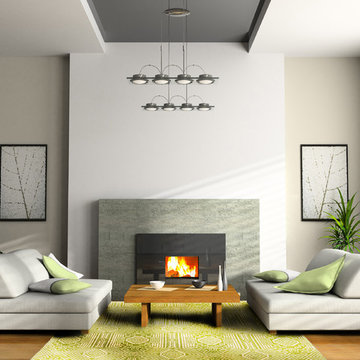
True artistry is displayed in this rug, which features bold color and intricate design. Let your eyes wander from line to line from the rug's fringe-adorned ends, and delight in its bright green hue. This handcrafted piece features a linear pattern that creates an elegant pattern that almost resembles a maze. Light beiges complement this rug's bright green backdrop for a cheerful, casual vibe. This rug brings playful personality to any room, and would be great for a bedroom, sunroom, or entryway.
*This custom item has now been SOLD*
**This item is available for customer order**
Item Number: VO-8-13-2001
Collection: Vogue
Size: 5.33x7.5
Material: Wool
Knots: 5/5
Color: Green

Inspiration for a timeless dark wood floor, brown floor and wainscoting enclosed dining room remodel in Boston with white walls
 Timber Trails Development Company

Example of a transitional light wood floor and beige floor dining room design in Chicago with white walls
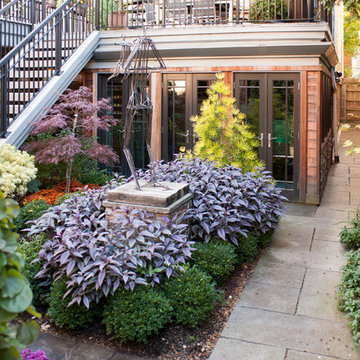
 BDS Design Build Remodel
Download our free ebook, Remodeling a House, Creating a Home. DOWNLOAD NOW
Studio West Photography
 Luxury Antonovich Design AE
Project Type:
Luxury Restaurant – Full Interior Design & Fit-Out
Company:
Antonovich Group | Luxury Interior Design & Fit-Out Experts
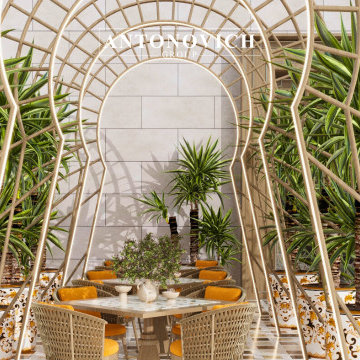
This restaurant design embodies timeless Persian dining aesthetics, blending cultural motifs with modern luxury. Every detail has been thoughtfully curated to create a serene and sophisticated atmosphere for guests.
Highlights include:
* Elegant wooden finishes and intricate Persian patterns across walls and ceilings
* Comfortable, plush seating arranged to encourage intimate dining experiences
* Luxurious textiles and textures that enhance warmth and comfort
* Artistic lighting fixtures, including statement chandeliers and ambient accent lights
* Handcrafted décor and bespoke furniture pieces reflecting Iranian craftsmanship
The design successfully fuses tradition with contemporary elegance, offering a high-end dining experience that is both memorable and culturally authentic.
Scope of Work:
* Concept development and full interior design
* Detailed 3D visualization and material selection
* Structural, MEP, and smart system integration
* Luxury fit-out with attention to cultural detailing
* Custom furniture and decorative elements production
* Turnkey furnishing and final styling
#LuxuryRestaurant #IranianRestaurant #PersianDining #ModernPersianDesign #HighEndRestaurant #LuxuryInteriors #RestaurantInteriorDesign #BespokeRestaurantFurniture #StatementLighting #MiddleEasternRestaurant #ElegantDiningSpace #ContemporaryRestaurant #LuxuryHospitality #PersianCulinary #RestaurantDesignInspiration Contact Antonovich Group for your luxury interior transformation +971 54 299 5555 antonovich-design.ae Instagram: antonovich.design.dubai Send us messages!
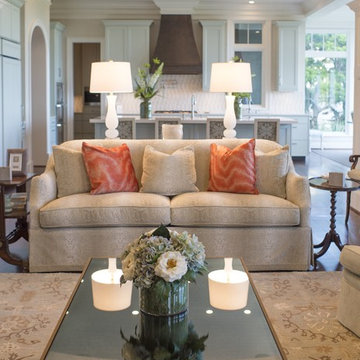
 ML Design
Example of a large transitional medium tone wood floor living room design in Charleston with a standard fireplace, a wall-mounted tv, beige walls and a stone fireplace

 Livingston Interiors, Inc.
Inspiration for a large timeless dark wood floor enclosed dining room remodel in San Francisco with red walls and no fireplace
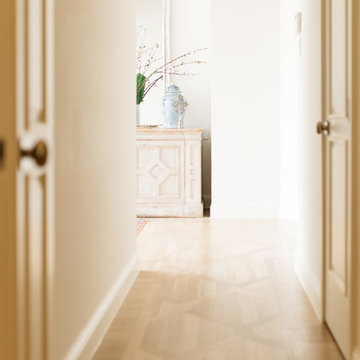
 A Place to Love, LLC
Entryway - mid-sized transitional light wood floor and beige floor entryway idea in Dallas with beige walls and a glass front door
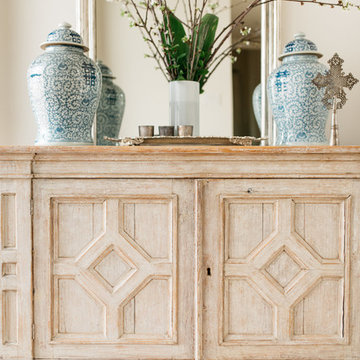 A Place to Love, LLC
Inspiration for a mid-sized transitional light wood floor and beige floor entryway remodel in Dallas with beige walls and a glass front door

 Michael Ball Architects
Artistic Environments
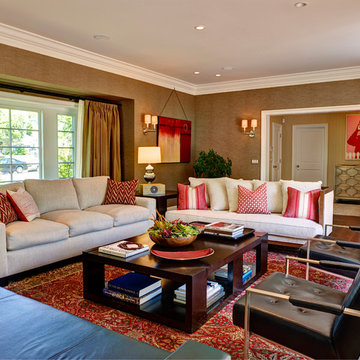
Example of a mid-sized transitional formal and enclosed medium tone wood floor living room design in Los Angeles with beige walls
Example of a mid-sized transitional formal and enclosed medium tone wood floor living room design in Los Angeles with beige walls
 12/12 Architects & Planners

This 6,000sf luxurious custom new construction 5-bedroom, 4-bath home combines elements of open-concept design with traditional, formal spaces, as well. Tall windows, large openings to the back yard, and clear views from room to room are abundant throughout. The 2-story entry boasts a gently curving stair, and a full view through openings to the glass-clad family room. The back stair is continuous from the basement to the finished 3rd floor / attic recreation room.
The interior is finished with the finest materials and detailing, with crown molding, coffered, tray and barrel vault ceilings, chair rail, arched openings, rounded corners, built-in niches and coves, wide halls, and 12' first floor ceilings with 10' second floor ceilings.
It sits at the end of a cul-de-sac in a wooded neighborhood, surrounded by old growth trees. The homeowners, who hail from Texas, believe that bigger is better, and this house was built to match their dreams. The brick - with stone and cast concrete accent elements - runs the full 3-stories of the home, on all sides. A paver driveway and covered patio are included, along with paver retaining wall carved into the hill, creating a secluded back yard play space for their young children.
Project photography by Kmieick Imagery.
 Bloomington Carpet One
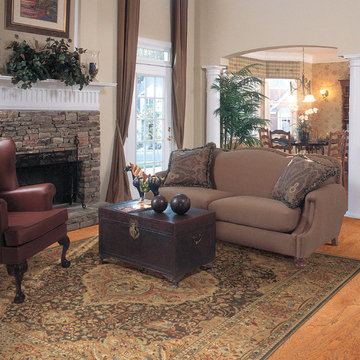
Example of a large classic formal and enclosed light wood floor living room design in Minneapolis with beige walls, a standard fireplace, a brick fireplace and no tv
 Creative Builders

Mid-sized beach style guest medium tone wood floor and brown floor bedroom photo in Los Angeles with yellow walls and no fireplace
 12/12 Architects & Planners

This 6,000sf luxurious custom new construction 5-bedroom, 4-bath home combines elements of open-concept design with traditional, formal spaces, as well. Tall windows, large openings to the back yard, and clear views from room to room are abundant throughout. The 2-story entry boasts a gently curving stair, and a full view through openings to the glass-clad family room. The back stair is continuous from the basement to the finished 3rd floor / attic recreation room.
The interior is finished with the finest materials and detailing, with crown molding, coffered, tray and barrel vault ceilings, chair rail, arched openings, rounded corners, built-in niches and coves, wide halls, and 12' first floor ceilings with 10' second floor ceilings.
It sits at the end of a cul-de-sac in a wooded neighborhood, surrounded by old growth trees. The homeowners, who hail from Texas, believe that bigger is better, and this house was built to match their dreams. The brick - with stone and cast concrete accent elements - runs the full 3-stories of the home, on all sides. A paver driveway and covered patio are included, along with paver retaining wall carved into the hill, creating a secluded back yard play space for their young children.
Project photography by Kmieick Imagery.
 Laurie McRae Interiors
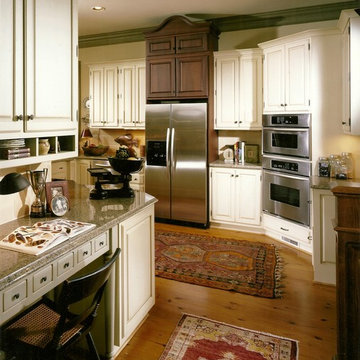
Enclosed kitchen - mid-sized traditional u-shaped light wood floor enclosed kitchen idea in Atlanta with raised-panel cabinets, white cabinets, granite countertops, stainless steel appliances, a peninsula, a double-bowl sink, beige backsplash and ceramic backsplash
 12/12 Architects & Planners

This 6,000sf luxurious custom new construction 5-bedroom, 4-bath home combines elements of open-concept design with traditional, formal spaces, as well. Tall windows, large openings to the back yard, and clear views from room to room are abundant throughout. The 2-story entry boasts a gently curving stair, and a full view through openings to the glass-clad family room. The back stair is continuous from the basement to the finished 3rd floor / attic recreation room.
The interior is finished with the finest materials and detailing, with crown molding, coffered, tray and barrel vault ceilings, chair rail, arched openings, rounded corners, built-in niches and coves, wide halls, and 12' first floor ceilings with 10' second floor ceilings.
It sits at the end of a cul-de-sac in a wooded neighborhood, surrounded by old growth trees. The homeowners, who hail from Texas, believe that bigger is better, and this house was built to match their dreams. The brick - with stone and cast concrete accent elements - runs the full 3-stories of the home, on all sides. A paver driveway and covered patio are included, along with paver retaining wall carved into the hill, creating a secluded back yard play space for their young children.
Project photography by Kmieick Imagery.
17