
Search results for "Persian" in Home Design Ideas


 Austin Ganim Landscape Design, LLC
Inspiration for a traditional landscaping in New York.
Inspiration for a traditional landscaping in New York.

 Jacoby Company, Inc.
Custom cornice box for a Manhattan beach home. The cornice box helps this window go from modest light source to beautiful interior view. Seamlessly hides window treatment and makes a fabulous statement of its own.
Find the right local pro for your project



 Grand Designs NY, Home of Design & Remodeling
Mid-sized tuscan travertine floor and beige floor hallway photo in New York with orange walls


 Oriental Rug Gallery
Tribal Kilim rug with Mid Centurey Modern credenza.
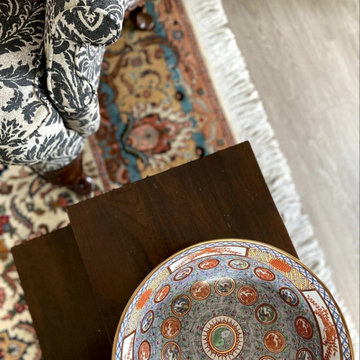
Coral and teal meets rust and earth tones - lovely rug and decor.
Example of a mid-sized transitional dark wood floor living room design in Milwaukee with white walls, no fireplace and no tv
Example of a mid-sized transitional dark wood floor living room design in Milwaukee with white walls, no fireplace and no tv

 Masterworks Construction Services, Inc.
Los Angeles and Orange County's
Award Winning General Contractor
Location: 1376 Coronado Ave.
Long Beach, CA 90804
Photo of a coastal landscaping in Los Angeles.
Photo of a coastal landscaping in Los Angeles.

 Stonehenge Custom Tile and Stone
Living room - porcelain tile and black floor living room idea in Seattle



 Monogram Custom Pools (610)282-0235
Monogram Custom Homes and Pools
Large trendy backyard stamped concrete and custom-shaped pool fountain photo in Philadelphia
Large trendy backyard stamped concrete and custom-shaped pool fountain photo in Philadelphia
 Loominology
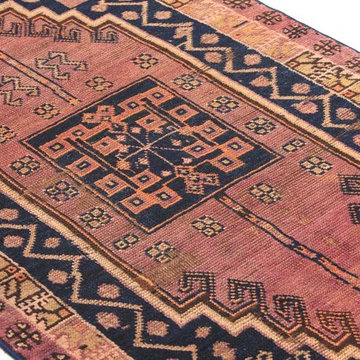
Vintage Anatolian (Malatya) Rug
Origin: Turkey
Color: Multicolored
Where to use: Bed/Living Room, Dining Room, Kitchen, Hall
Material: Wool
Paint Quality: Natural
Wash Quality: Excellent
Size: 3'1"x6'2'' ( 90 cm x 200 cm = 1.79 m2)
CODE: 4244755551738

 Interior Details, Ltd.
Detail of a custom pillow. Fabrics and trims from Fabrics Unlimited, upholstery by Norton Upholstery.

 Jessica Willits
Small cottage l-shaped laminate floor enclosed kitchen photo in Indianapolis with a double-bowl sink, recessed-panel cabinets, medium tone wood cabinets, laminate countertops, metallic backsplash, black appliances and no island
Small cottage l-shaped laminate floor enclosed kitchen photo in Indianapolis with a double-bowl sink, recessed-panel cabinets, medium tone wood cabinets, laminate countertops, metallic backsplash, black appliances and no island






 User
The goal of this landscape design and build project was to mitigate run-off from a steep hillside as well as to beautify the front foundation planting at a condo complex in South Boston. This design features a traditional approach to the front walkway using a mix of evergreen and deciduous shrubs, an oramental weeping tree, and a mix of perennials. Along the slope, our approach was to utilize a mix of grasses to hold soil and also to create swathes of color during the Fall season. Designed and built by Skyline Landscapes, LLC.


247