
Search results for "Persian" in Home Design Ideas
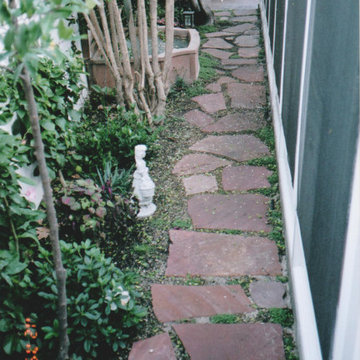
 My Garden: Landscape Design by Wayne
Small Space garden with fountain pond for turtles and heated cave
Eclectic home design photo in Orange County
Eclectic home design photo in Orange County
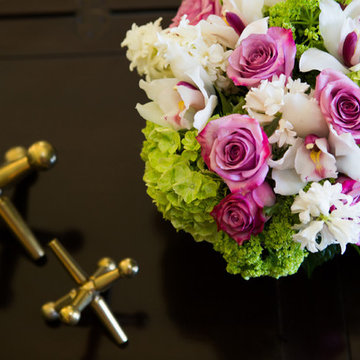
 Charmean Neithart Interiors
This cottage tudor home in the heart of Pasadena showcases original details and traditional elegance for a busy family of four.
Photography by Erika Bierman
www.erikabiermanphotography.com

 Fantasia Interiors
Beautiful hexagon mosaic tiles create a lovely shower floor. High end stainless steel drain adds a graphic component.
Staircase - contemporary staircase idea in Phoenix
Staircase - contemporary staircase idea in Phoenix
Find the right local pro for your project


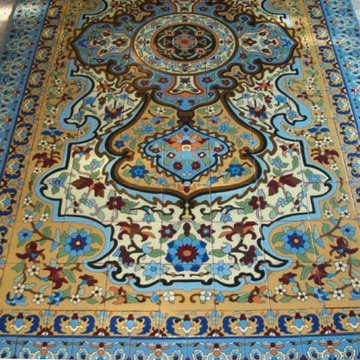


 Roundtree Landscaping, Inc
AFTER: The soothing fountain is surrounded by planter boxes with seasonal color.


 Artisan Construction Inc.
This eclectic Master Bathroom Renovation is located in a 100 year old home in downtown Charlottesville, VA. In addition to a structural overhaul of the space including updated plumbing and electrical, we revitalized the dated design with several mod elements. You'll see 70's lucite towel bars, a large glass orb pendant chandelier, and mod-patterned wallpaper. The fantasy brown granite adds character to the vanity and to the curb and bench of the shower enclosure.





 Marlene Dennis Design
Maxine Schnitzer
8
Inspiration for a mid-sized rustic medium tone wood floor hallway remodel in DC Metro
Inspiration for a mid-sized rustic medium tone wood floor hallway remodel in DC Metro

 memararchitects
Nasim Shahani Photography
Example of a large classic medium tone wood floor sunroom design in Toronto with a glass ceiling
Example of a large classic medium tone wood floor sunroom design in Toronto with a glass ceiling

 Victoria McClure Interiors
Vicki McClure
Inspiration for a large transitional master gray tile and porcelain tile porcelain tile freestanding bathtub remodel in Atlanta with furniture-like cabinets, gray cabinets, a two-piece toilet, gray walls, an undermount sink and quartzite countertops
Inspiration for a large transitional master gray tile and porcelain tile porcelain tile freestanding bathtub remodel in Atlanta with furniture-like cabinets, gray cabinets, a two-piece toilet, gray walls, an undermount sink and quartzite countertops

 Jessica Delaney Photography
Photo credit: Jessica Delaney Photography
Designer: Beth Bourque Design Studio
Family room - eclectic open concept family room idea in Boston
Family room - eclectic open concept family room idea in Boston






 Charmean Neithart Interiors
Photos by Erika Bierman www.erikabiermanphotography.com
Inspiration for a mid-sized transitional formal and open concept medium tone wood floor living room remodel in Los Angeles with gray walls, a standard fireplace, a tile fireplace and a wall-mounted tv
Inspiration for a mid-sized transitional formal and open concept medium tone wood floor living room remodel in Los Angeles with gray walls, a standard fireplace, a tile fireplace and a wall-mounted tv
248